Nestled in The Preserve, this French Country custom home, built by the sought after Bond General Contractors, masterfully crafted and recently updated, offers a blend of classic elegance and modern luxury.
The main level features wide-plank hickory floors, adding warmth and sophistication. The gourmet kitchen boasts Taj Mahal quartzite countertops, a custom patina finished metal range hood, updated fixtures and a remodeled butler's pantry - perfect for culinary enthusiasts. A wall of windows and open floorplan floods the home with natural light. The updated laundry and powder baths enhance convenience and style.
The primary bedroom offers breathtaking mountain views, a luxurious marble fireplace, and a generous walk-in closet. The spa-like master bath, adorned with Calcutta marble slab countertops, a soaking tub, and a separate shower, promises a serene escape.
The lower level does not disappoint with two ensuite bedrooms, 10’ ceilings, a custom bar, play room, rec room, and a video room with surround sound system and built-ins, and tons of storage.
Step outside to find an English-style herb and vegetable garden with an integrated irrigation drip system, outdoor lighting, and Colorado Buff stone pavers on both terraces. An inviting outdoor fireplace creates an ideal space for entertaining. Additional outdoor features include a living room with a louvered roof system, an upgraded outdoor lighting system, and a large, private backyard with beautiful landscaping - all on an exceptional lot.
This home also boasts designer fixtures, hardwood floors on all levels, custom closets throughout, all remodeled bathrooms, oversized his and hers garages with finished floors and custom closets, audio and security system, and a meticulously maintained appearance. This gem combines timeless design with modern finishes for an exceptional living experience.
Sold for $4,100,000
$4,100,000
4050 E Linden Lane, Greenwood Village, CO 80121
6beds
8,342sqft
Single Family Residence
Built in 2006
0.86 Acres Lot
$4,206,600 Zestimate®
$491/sqft
$6,170 Estimated rent
Home value
$4,206,600
$3.87M - $4.59M
$6,170/mo
Zestimate® history
Owner options
List your home for rent
$6,170/mo
Rent Zestimate®
Find your next renter with Zillow Rental Manager. Plus, with online applications, you can quickly screen prospective tenants – for free.
$6,170/mo
Rent Zestimate®
Refinance and save
$19,710/mo
Est. payment
Refinancing to a lower rate could help reduce your monthly payments and save thousands over the life of the loan.
$19,710/mo
Est. payment
Explore your selling options
Work with a Zillow partner agent
Leverage their expertise and Zillow's premium Showcase listings to get your home seen by more buyers.
Get startedList with your own agent
Get your home in front of millions of buyers by listing it on Zillow.
Learn how to do itSell it yourself
Take full control of how buyers see your home on Zillow by listing For Sale by Owner (FSBO).
List your homeWhat's special
Zillow last checked:
Listing updated:
Listed by:
Ann Durham 303-893-3200 adurham@livsothebysrealty.com,
LIV Sotheby's International Realty
Bought with:
Dotson Skaggs, 000271991
Kentwood Real Estate DTC, LLC
Source: REcolorado as distributed by MLS GRID,MLS#: 9771397
Facts & features
Interior
Bedrooms & bathrooms
- Bedrooms: 6
- Bathrooms: 8
- Full bathrooms: 3
- 3/4 bathrooms: 3
- 1/2 bathrooms: 2
- Main level bathrooms: 2
Primary bedroom
- Level: Upper
- Area: 396 Square Feet
- Dimensions: 18 x 22
Bedroom
- Level: Upper
- Area: 240 Square Feet
- Dimensions: 15 x 16
Bedroom
- Level: Upper
- Area: 195 Square Feet
- Dimensions: 13 x 15
Bedroom
- Level: Upper
- Area: 225 Square Feet
- Dimensions: 15 x 15
Bedroom
- Level: Basement
- Area: 208 Square Feet
- Dimensions: 13 x 16
Bedroom
- Level: Basement
- Area: 196 Square Feet
- Dimensions: 14 x 14
Bathroom
- Level: Main
Bathroom
- Level: Main
Bathroom
- Level: Upper
Bathroom
- Level: Upper
Bathroom
- Level: Upper
Bathroom
- Level: Upper
Bathroom
- Level: Basement
Bathroom
- Level: Basement
Bonus room
- Level: Basement
- Area: 418 Square Feet
- Dimensions: 19 x 22
Den
- Level: Main
- Area: 300 Square Feet
- Dimensions: 15 x 20
Dining room
- Level: Main
- Area: 256 Square Feet
- Dimensions: 16 x 16
Family room
- Level: Main
- Area: 456 Square Feet
- Dimensions: 19 x 24
Kitchen
- Level: Main
- Area: 360 Square Feet
- Dimensions: 15 x 24
Laundry
- Level: Main
- Area: 130 Square Feet
- Dimensions: 10 x 13
Living room
- Level: Main
- Area: 270 Square Feet
- Dimensions: 15 x 18
Media room
- Level: Basement
- Area: 288 Square Feet
- Dimensions: 16 x 18
Heating
- Forced Air
Cooling
- Central Air
Appliances
- Included: Cooktop, Dishwasher, Disposal
Features
- Eat-in Kitchen, Five Piece Bath, Kitchen Island, Primary Suite, Vaulted Ceiling(s), Walk-In Closet(s), Wet Bar, Wired for Data
- Basement: Finished,Full
- Number of fireplaces: 3
- Fireplace features: Family Room, Gas, Gas Log, Outside, Master Bedroom
Interior area
- Total structure area: 8,342
- Total interior livable area: 8,342 sqft
- Finished area above ground: 5,424
- Finished area below ground: 2,626
Property
Parking
- Total spaces: 4
- Parking features: Circular Driveway, Concrete, Floor Coating, Oversized, Storage
- Attached garage spaces: 4
- Has uncovered spaces: Yes
Features
- Levels: Two
- Stories: 2
- Patio & porch: Front Porch, Patio
- Exterior features: Fire Pit, Garden, Private Yard
- Has view: Yes
- View description: Mountain(s)
Lot
- Size: 0.86 Acres
- Features: Landscaped, Level, Sprinklers In Front, Sprinklers In Rear
Details
- Parcel number: 034120483
- Special conditions: Standard
Construction
Type & style
- Home type: SingleFamily
- Architectural style: Traditional
- Property subtype: Single Family Residence
Materials
- Frame, Stone, Stucco
- Foundation: Structural
- Roof: Concrete
Condition
- Year built: 2006
Utilities & green energy
- Sewer: Public Sewer
- Water: Public
- Utilities for property: Cable Available, Electricity Connected, Natural Gas Connected
Community & HOA
Community
- Subdivision: The Preserve At Greenwood Village
HOA
- Has HOA: Yes
- Amenities included: Pool, Tennis Court(s)
- HOA fee: $600 quarterly
- HOA name: Advance HOA Management
- HOA phone: 303-482-2213
Location
- Region: Greenwood Village
Financial & listing details
- Price per square foot: $491/sqft
- Tax assessed value: $3,346,900
- Annual tax amount: $17,465
- Date on market: 6/20/2024
- Listing terms: 1031 Exchange,Cash,Conventional,Other,VA Loan
- Exclusions: Seller`s Personal Property. Two Pots In The Back Yard And Bench In The Back Yard
- Ownership: Corporation/Trust
- Electric utility on property: Yes
Price history
| Date | Event | Price |
|---|---|---|
| 7/31/2024 | Sold | $4,100,000+2.6%$491/sqft |
Source:  REcolorado as distributed by MLS GRID #9771397 Report a problem REcolorado as distributed by MLS GRID #9771397 Report a problem | ||
| 6/24/2024 | Pending sale | $3,995,000$479/sqft |
Source: REcolorado as distributed by MLS GRID #9771397 Report a problem | ||
| 6/20/2024 | Listed for sale | $3,995,000+44%$479/sqft |
Source: REcolorado as distributed by MLS GRID #9771397 Report a problem | ||
| 4/26/2018 | Sold | $2,775,000-0.7%$333/sqft |
Source: Public Record Report a problem | ||
| 3/30/2018 | Pending sale | $2,795,000$335/sqft |
Source: LIV Sotheby's International Realty #6672663 Report a problem | ||
| 3/3/2018 | Listed for sale | $2,795,000+0.3%$335/sqft |
Source: LIV Sotheby's International Realty #6672663 Report a problem | ||
| 11/27/2017 | Listing removed | $2,788,000$334/sqft |
Source: LIV Sotheby's International Realty #6672663 Report a problem | ||
| 8/17/2017 | Listed for sale | $2,788,000-6.7%$334/sqft |
Source: LIV Sotheby's International Realty #6672663 Report a problem | ||
| 11/1/2015 | Listing removed | $2,989,000$358/sqft |
Source: LIV Sotheby's International Realty #4250033 Report a problem | ||
| 7/28/2015 | Price change | $2,989,000-2.6%$358/sqft |
Source: LIV Sotheby's International Realty #4250033 Report a problem | ||
| 5/8/2015 | Listed for sale | $3,068,000+6.6%$368/sqft |
Source: LIV Sotheby's International Realty #4250033 Report a problem | ||
| 11/23/2011 | Listing removed | $2,879,000$345/sqft |
Source: Koelbel and Company #1010258 Report a problem | ||
| 6/23/2011 | Listed for sale | $2,879,000$345/sqft |
Source: Koelbel and Company #1010258 Report a problem | ||
Public tax history
| Year | Property taxes | Tax assessment |
|---|---|---|
| 2025 | $24,608 +7.4% | $209,181 -13.7% |
| 2024 | $22,916 +31.2% | $242,299 -2.4% |
| 2023 | $17,465 +0.3% | $248,370 +43.3% |
| 2022 | $17,421 | $173,320 -2.8% |
| 2021 | -- | $178,307 -11.3% |
| 2020 | $19,637 +27.8% | $200,965 |
| 2019 | $15,365 | -- |
| 2018 | $15,365 +7.7% | $168,739 |
| 2017 | $14,265 | $168,739 -4.6% |
| 2016 | -- | $176,784 |
| 2015 | -- | $176,784 +10.3% |
| 2014 | $15,556 +5.1% | $160,267 +3.2% |
| 2013 | $14,800 | $155,290 |
| 2012 | -- | $155,290 |
| 2011 | $17,302 +13.7% | $155,290 -19% |
| 2010 | $15,216 -2.5% | $191,790 +1.3% |
| 2009 | $15,605 | $189,390 -1.7% |
| 2008 | -- | $192,712 +65.8% |
| 2007 | -- | $116,256 +62.6% |
| 2006 | -- | $71,485 |
| 2005 | -- | $71,485 +62.2% |
| 2002 | $2,250 | $44,080 |
Find assessor info on the county website
Neighborhood: 80121
Nearby homes
- $3,962,3006 bd8 ba9.2k sqft4060 E Linden Ln, Greenwood Village, CO 80121Off Market
- $3,654,9005 bd6 ba8.1k sqft4380 Preserve Pkwy N, Greenwood Village, CO 80121Off Market
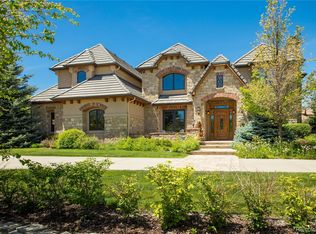
- $3,600,0005 bd7 ba7.5k sqft4340 Preserve Pkwy N, Greenwood Village, CO 80121Sold
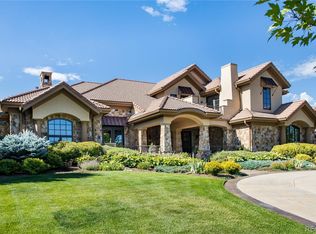
- $3,600,0004 bd7 ba7.6k sqft4340 Preserve Pkwy, Greenwood Village, CO 80121Sold
- $3,547,5004 bd7 ba5.1k sqft4051 E Linden Ln, Greenwood Village, CO 80121Off Market
- $4,076,9005 bd8 ba8.4k sqft5520 S Marigold Ct, Greenwood Village, CO 80121Off Market
- $3,750,0006 bd9 ba8.3k sqft4041 E Linden Ln, Greenwood Village, CO 80121Sold
- $3,744,5005 bd7 ba8.6k sqft5530 S Marigold Ct, Greenwood Village, CO 80121Off Market
Nearby schools
GreatSchools rating
- 8/10Lois Lenski Elementary SchoolGrades: K-5Distance: 1 mi
- 8/10Newton Middle SchoolGrades: 6-8Distance: 1.4 mi
- 8/10Littleton High SchoolGrades: 9-12Distance: 2.7 mi
Schools provided by the listing agent
- Elementary: Lois Lenski
- Middle: Newton
- High: Littleton
- District: Littleton 6
Source: REcolorado as distributed by MLS GRID. This data may not be complete. We recommend contacting the local school district to confirm school assignments for this home.
Get a cash offer in 3 minutes
Find out how much your home could sell for in as little as 3 minutes with a no-obligation cash offer.
Estimated market value
$4,206,600
Get a cash offer in 3 minutes
Find out how much your home could sell for in as little as 3 minutes with a no-obligation cash offer.
Estimated market value
$4,206,600
- Colorado
- Arapahoe County
- Greenwood Village
- 80121
- 4050 E Linden Lane
Nearby cities
Nearby zip codes
Other Greenwood Village Topics
- Apartments for Rent in 80121
- Houses for Sale in 80121
- Houses for Rent in 80121
- 80121 Real Estate
- Greenwood Village Condos
- Houses for Sale in Greenwood Village
- Newest Listings in Greenwood Village
- Greenwood Village Home Values
- Greenwood Village Real Estate Agents
- Greenwood Village Refinance
- Greenwood Village Mortgage Rates
