Skip main navigation
Off market
  • $4,036,500

    5520 S Marigold Ct, Greenwood Village, CO 80121

    5beds
    8baths
    8,417sqft
    Detached Single Family
    Built in 2008
    0.95 Acres Lot
    $4,036,500 Zestimate®
    $480/sqft
    $5,597 Estimated rent

    Home value

    $4,036,500

    $3.59M - $4.52M

    $5,597/mo

    Zestimate® history
    Loading
    Loading...

    Owner options

    List your home for rent

    $5,597/mo

    Rent Zestimate®

    Find your next renter with Zillow Rental Manager. Plus, with online applications, you can quickly screen prospective tenants – for free.

    Learn more

    $5,597/mo

    Rent Zestimate®

    Refinance and save

    $23,773/mo

    Est. payment

    Refinancing to a lower rate could help reduce your monthly payments and save thousands over the life of the loan.

    See today's rates

    $23,773/mo

    Est. payment

    Explore your selling options

    Work with a Zillow partner agent

    Leverage their expertise and Zillow's premium Showcase listings to get your home seen by more buyers.

    Get started

    List with your own agent

    Get your home in front of millions of buyers by listing it on Zillow.

    Learn how to do it

    Sell it yourself

    Take full control of how buyers see your home on Zillow by listing For Sale by Owner (FSBO).

    List your home

    What's special

    This beautiful custom estate offers luxury living on an exclusive cul-de-sac. Built on a large, private homesite, gorgeously landscaped yard, numerous outdoor spaces and striking curb appeal. Beautiful new paint & new high-end carpeting throughout. Brand-new concrete tile roof, Stucco and stone exterior, striking architectural. Open foyer with sight-lines to the massive windows overlooking the backyard. Voluminous great room plus an adjacent hearth room. The open dining room with wood inlay ceiling, stunning kitchen with dual islands and top line appliances, gorgeous cabinetry, wood beams and efficient use of spaces. Expansive upper master suite, complete with a separate sitting room, two-sided fireplace, and a large private deck that overlooks the open space. Three oversized upper bedrooms ensuite plus large open loft. Lower level walk-out provides multiple entertaining/recreation areas, wet bar, w/in wine cellar and large guest bedroom suite and tons of storage. 4 car garage

    This property is not currently displayed as for sale or rent on Zillow. This may be different from what's on other websites or public sources.
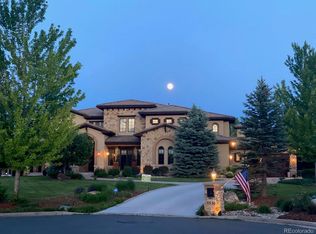
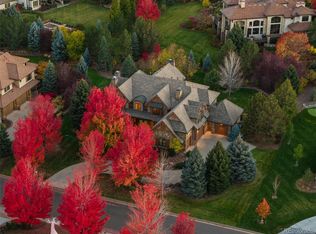
    Facts & features

    Interior

    Bedrooms & bathrooms
    • Bedrooms: 5
    • Bathrooms: 8
    Heating
    • Forced air, Gas
    Cooling
    • Central
    Appliances
    • Included: Dishwasher, Dryer, Garbage disposal, Microwave, Range / Oven, Refrigerator, Washer
    • Laundry: Washer/Dryer Included
    Features
    • Window Coverings, Wet Bar, Elevator, Kitchen Island, Pantry, Security System, Walk-In Closet(s), Breakfast Nook, Built-in Features, GAME ROOM, Utility Sink, Master Suite, Eating Space / Kitchen, Vaulted, Updated, Exterior Basement Entrance, Foyer/Entry
    • Flooring: Carpet
    • Basement: Finished
    • Has fireplace: Yes
    • Fireplace features: Gas/Gas Logs
    Interior area
    • Total interior livable area: 8,417 sqft

    Property

    Parking
    • Total spaces: 4
    • Parking features: Garage - Attached
    Features
    • Exterior features: Stucco
    • Has view: Yes
    • View description: Mountain
    Lot
    • Size: 0.95 Acres
    • Features: Cul-de-Sac, Adjacent to Open Space
    Details
    • Parcel number: 207518312002
    • Zoning: GR1.0

    Construction

    Type & style
    • Home type: SingleFamily
    • Property subtype: Detached Single Family
    Materials
    • Wood
    • Roof: Tile
    Condition
    • Year built: 2008

    Utilities & green energy

    • Sewer: Public Sewer
    • Water: Public

    Community & HOA

    HOA
    • Has HOA: Yes
    • Amenities included: Tennis Court(s), Community Pool, Trail(s), Common Area Grounds Maintenance
    • Services included: Tennis Courts, Community Pool, Common Area Grounds Maintenance, Trails
    • HOA fee: $200 monthly
    Location
    • Region: Greenwood Village

    Financial & listing details

    • Price per square foot: $480/sqft
    • Tax assessed value: $3,455,600
    • Annual tax amount: $24,321

    Price history

    DateEventPrice
    9/9/2019Sold$2,550,000-1.7%$303/sqft
    Source: Public Record Report a problem
    7/18/2019Pending sale$2,595,000$308/sqft
    Source: Compass - Denver #2117101 Report a problem
    7/15/2019Listed for sale$2,595,000+2.8%$308/sqft
    Source: Compass - Denver #2117101 Report a problem
    6/26/2013Sold$2,525,000-4.7%$300/sqft
    Source: Public Record Report a problem
    12/1/2012Price change$2,649,000-0.8%$315/sqft
    Source: RE/MAX Professionals #1151339 Report a problem
    9/14/2012Price change$2,670,000-0.9%$317/sqft
    Source: RE/MAX Professionals #1151339 Report a problem
    8/3/2012Price change$2,695,000-3.4%$320/sqft
    Source: RE/MAX Professionals #1151339 Report a problem
    2/14/2012Price change$2,789,000-3.1%$331/sqft
    Source: GREGG HOMES #1076107 Report a problem
    1/12/2012Listed for sale$2,879,000-6.5%$342/sqft
    Source: GREGG HOMES #1076107 Report a problem
    8/4/2010Listing removed$3,079,000$366/sqft
    Source: GREGG HOMES #837639 Report a problem
    5/30/2010Listed for sale$3,079,000+359.6%$366/sqft
    Source: GREGG HOMES #837639 Report a problem
    6/5/2006Sold$670,000$80/sqft
    Source: Public Record Report a problem

    Public tax history

    YearProperty taxesTax assessment
    2025$24,321 +7.4%$215,975 -9.8%
    2024$22,648 +27.2%$239,471 -2.5%
    2023$17,808 +0.3%$245,515 +38.9%
    2022$17,763 $176,725 -2.8%
    2021-- $181,811 -29.2%
    2020$17,176 -14.1%$256,964
    2019$20,007 --
    2018$20,007 +7.7%$219,722
    2017$18,575 $219,722 +0.4%
    2016-- $218,948
    2015-- $218,948 +24.7%
    2014$19,266 +18.9%$175,518 +4.3%
    2013$16,209 $168,230
    2012-- $168,230
    2011$20,160 +39%$168,230 -24.7%
    2010$14,505 +87.8%$223,470
    2009$7,722 $223,470 +134.3%
    2008-- $95,373 -20.9%
    2007-- $120,640 +162.8%
    2006-- $45,905 -35.8%
    2005-- $71,485 +62.2%
    2002$1,782 $44,080
    Find assessor info on the county website

    Neighborhood: 80121

    Nearby schools

    GreatSchools rating
    Schools provided by the listing agent
    • Elementary: Lenski
    • Middle: Newton
    • High: Littleton
    • District: Littleton 6

    Source: The MLS. This data may not be complete. We recommend contacting the local school district to confirm school assignments for this home.

    Get a cash offer in 3 minutes
    Find out how much your home could sell for in as little as 3 minutes with a no-obligation cash offer.
    Estimated market value
    $4,036,500
    Get a cash offer in 3 minutes
    Find out how much your home could sell for in as little as 3 minutes with a no-obligation cash offer.
    Estimated market value
    $4,036,500