Situated in the exclusive Preserve community of Greenwood Village, 4282 Preserve Parkway North is a custom masterpiece inspired by the timeless allure of Beaver Creek. Built in 2006, this elegant home harmonizes traditional architecture with exquisite craftsmanship and luxurious finishes. From the moment you step into the grand two-story marble foyer, bathed in natural light, you’re enveloped in sophistication. The family room, with its soaring ceilings, rich cherrywood beams, and stately precast stone gas fireplace, creates a warm and inviting ambiance.
The kitchen is a culinary sanctuary, featuring a charming breakfast nook, cozy fireplace, and a walk-in pantry designed for both style and function. A formal dining room, adorned with wainscoting and a recessed ceiling, is ideal for hosting unforgettable gatherings. The main floor also offers a distinguished cherrywood-paneled office with bespoke bookshelves and an additional living room or secondary office with its own fireplace.
Upstairs, the serene primary suite and three ensuite bedrooms offer refined comfort, while a versatile bonus room provides endless possibilities. The lower level is an entertainer’s dream, complete with a state-of-the-art theater, an exercise room, and abundant storage.
With access to the Preserve’s pool, tennis courts, trails, and the nearby High Line Canal, this home epitomizes luxurious living in an unparalleled setting.
Sold for $3,265,000
$3,265,000
4282 Preserve Parkway N, Greenwood Village, CO 80121
4beds
7,537sqft
Single Family Residence
Built in 2006
0.7 Acres Lot
$3,112,100 Zestimate®
$433/sqft
$7,815 Estimated rent
Home value
$3,112,100
$2.89M - $3.33M
$7,815/mo
Zestimate® history
Owner options
List your home for rent
$7,815/mo
Rent Zestimate®
Find your next renter with Zillow Rental Manager. Plus, with online applications, you can quickly screen prospective tenants – for free.
$7,815/mo
Rent Zestimate®
Refinance and save
$15,818/mo
Est. payment
Refinancing to a lower rate could help reduce your monthly payments and save thousands over the life of the loan.
$15,818/mo
Est. payment
Explore your selling options
Work with a Zillow partner agent
Leverage their expertise and Zillow's premium Showcase listings to get your home seen by more buyers.
Get startedList with your own agent
Get your home in front of millions of buyers by listing it on Zillow.
Learn how to do itSell it yourself
Take full control of how buyers see your home on Zillow by listing For Sale by Owner (FSBO).
List your homeWhat's special
Zillow last checked:
Listing updated:
Listed by:
Helm, Weaver, Helm 720-201-6573 helmweaverhelm@compass.com,
Compass - Denver
Bought with:
Kristen Crabtree, 40031804
Frontgate Realty Group Inc
Source: REcolorado as distributed by MLS GRID,MLS#: 9581636
Facts & features
Interior
Bedrooms & bathrooms
- Bedrooms: 4
- Bathrooms: 6
- Full bathrooms: 4
- 1/2 bathrooms: 2
- Main level bathrooms: 1
Primary bedroom
- Description: Fireplace, Dual Closets, An Abundance Of Natural Light
- Level: Upper
- Area: 336 Square Feet
- Dimensions: 16 x 21
Bedroom
- Description: Window Seat, Walk In Closet
- Level: Upper
- Area: 168.75 Square Feet
- Dimensions: 12.5 x 13.5
Bedroom
- Description: Window Seat, Walk In Closet
- Level: Upper
- Area: 206.25 Square Feet
- Dimensions: 12.5 x 16.5
Bedroom
- Level: Upper
- Area: 195.75 Square Feet
- Dimensions: 13.5 x 14.5
Primary bathroom
- Description: 5 Piece Bath, Dual Vanity, Make Up Seating
- Level: Upper
Bathroom
- Description: Main Floor Powder Room
- Level: Main
Bathroom
- Level: Upper
Bathroom
- Level: Upper
Bathroom
- Level: Upper
Bathroom
- Level: Basement
Bonus room
- Description: 5th Bedroom, Expand Primary Suite, Media Room, Plumbed
- Level: Upper
- Area: 262.5 Square Feet
- Dimensions: 17.5 x 15
Bonus room
- Description: Second Office, Dance Room, Yoga Room
- Level: Basement
- Area: 305.5 Square Feet
- Dimensions: 13 x 23.5
Dining room
- Description: Paneling Detail With Recessed Ceiling
- Level: Main
- Area: 225 Square Feet
- Dimensions: 15 x 15
Exercise room
- Level: Basement
- Area: 434.75 Square Feet
- Dimensions: 18.5 x 23.5
Family room
- Description: Beatiful 2 Story Family Room With Beams And Fireplace
- Level: Main
- Area: 470 Square Feet
- Dimensions: 20 x 23.5
Kitchen
- Description: Large Kitchen With Pantry, Fireplace, Breakfast Nook, Natural Light
- Level: Main
- Area: 195 Square Feet
- Dimensions: 10 x 19.5
Laundry
- Level: Main
Living room
- Description: Built In Bookshelves And Gas Fireplace
- Level: Main
- Area: 210.25 Square Feet
- Dimensions: 14.5 x 14.5
Media room
- Description: Theatre Room With Seating And Surround Sound
- Level: Basement
- Area: 255.75 Square Feet
- Dimensions: 15.5 x 16.5
Mud room
- Level: Main
- Area: 70 Square Feet
- Dimensions: 7 x 10
Office
- Description: Cherrywood Paneling With Coffered Ceiling And Built In Bookshelves
- Level: Main
- Area: 209.25 Square Feet
- Dimensions: 13.5 x 15.5
Utility room
- Level: Basement
Heating
- Forced Air
Cooling
- Central Air
Appliances
- Included: Cooktop, Dishwasher, Disposal, Refrigerator
Features
- Built-in Features, Ceiling Fan(s), Eat-in Kitchen, Entrance Foyer, Five Piece Bath, Granite Counters, High Ceilings, Pantry, Primary Suite, Smoke Free, Vaulted Ceiling(s), Walk-In Closet(s)
- Flooring: Carpet, Stone, Wood
- Windows: Double Pane Windows, Skylight(s), Window Coverings
- Basement: Exterior Entry,Finished,Partial
- Number of fireplaces: 5
- Fireplace features: Family Room, Gas, Gas Log, Great Room, Kitchen, Living Room, Other, Master Bedroom
Interior area
- Total structure area: 7,537
- Total interior livable area: 7,537 sqft
- Finished area above ground: 5,043
- Finished area below ground: 1,520
Property
Parking
- Total spaces: 4
- Parking features: Concrete, Electric Vehicle Charging Station(s), Exterior Access Door, Oversized
- Attached garage spaces: 4
Features
- Levels: Two
- Stories: 2
- Patio & porch: Patio
- Exterior features: Gas Grill, Gas Valve
- Fencing: None
Lot
- Size: 0.7 Acres
- Features: Level
Details
- Parcel number: 034121129
- Special conditions: Standard
- Other equipment: Home Theater
Construction
Type & style
- Home type: SingleFamily
- Architectural style: Traditional
- Property subtype: Single Family Residence
Materials
- Stone, Stucco
- Roof: Concrete
Condition
- Year built: 2006
Utilities & green energy
- Sewer: Public Sewer
- Water: Public
Community & HOA
Community
- Security: Carbon Monoxide Detector(s), Smoke Detector(s)
- Subdivision: The Preserve At Greenwood Village
HOA
- Has HOA: Yes
- Amenities included: Playground, Pool, Tennis Court(s), Trail(s)
- HOA fee: $600 quarterly
- HOA name: Hammersmith Management
- HOA phone: 303-980-0700
Location
- Region: Greenwood Village
Financial & listing details
- Price per square foot: $433/sqft
- Tax assessed value: $3,231,200
- Annual tax amount: $19,885
- Date on market: 1/30/2025
- Listing terms: Cash,Conventional,Jumbo
- Exclusions: Seller's Personal Property
- Ownership: Individual
Price history
| Date | Event | Price |
|---|---|---|
| 5/23/2025 | Sold | $3,265,000-3.8%$433/sqft |
Source:  REcolorado as distributed by MLS GRID #9581636 Report a problem REcolorado as distributed by MLS GRID #9581636 Report a problem | ||
| 3/24/2025 | Pending sale | $3,395,000$450/sqft |
Source: REcolorado as distributed by MLS GRID #9581636 Report a problem | ||
| 3/17/2025 | Listed for sale | $3,395,000$450/sqft |
Source: REcolorado as distributed by MLS GRID #9581636 Report a problem | ||
| 2/18/2025 | Pending sale | $3,395,000$450/sqft |
Source: REcolorado as distributed by MLS GRID #9581636 Report a problem | ||
| 1/30/2025 | Listed for sale | $3,395,000+600%$450/sqft |
Source: REcolorado as distributed by MLS GRID #9581636 Report a problem | ||
| 10/19/2005 | Sold | $485,000$64/sqft |
Source: Public Record Report a problem | ||
Public tax history
| Year | Property taxes | Tax assessment |
|---|---|---|
| 2025 | $21,354 +7.4% | $201,950 -6.9% |
| 2024 | $19,885 +43.9% | $216,959 -2.6% |
| 2023 | $13,822 +0.3% | $222,785 +54.6% |
| 2022 | $13,787 | $144,116 -2.8% |
| 2021 | -- | $148,263 -16.6% |
| 2020 | $16,662 +26.9% | $177,670 |
| 2019 | $13,128 | -- |
| 2018 | $13,128 +2.6% | $151,373 |
| 2017 | $12,797 | $151,373 -8.9% |
| 2016 | -- | $166,093 |
| 2015 | -- | $166,093 +9% |
| 2014 | $14,615 +3.9% | $152,362 +6.3% |
| 2013 | $14,070 | $143,380 |
| 2012 | -- | $143,380 |
| 2011 | $17,405 +12.3% | $143,380 -25.7% |
| 2010 | $15,501 -4.7% | $192,930 |
| 2009 | $16,260 | $192,930 -3.9% |
| 2008 | -- | $200,799 +25.1% |
| 2007 | -- | $160,549 +249.7% |
| 2006 | -- | $45,905 -35.8% |
| 2005 | -- | $71,485 +62.2% |
| 2002 | $1,782 | $44,080 |
Find assessor info on the county website
Neighborhood: 80121
Nearby homes
- $3,600,0004 bd7 ba7.6k sqft4340 Preserve Pkwy, Greenwood Village, CO 80121Sold
- $3,600,0005 bd7 ba7.5k sqft4340 Preserve Pkwy N, Greenwood Village, CO 80121Sold
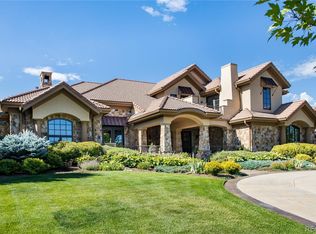
- $4,057,8000.712 Acres4200 Preserve Pkwy N, Greenwood Village, CO 80121Off Market
- $5008,799 Square Feet4200 Preserve Pkwy N, Littleton, CO 80121Off Market
- $4,076,9005 bd8 ba8.4k sqft5520 S Marigold Ct, Greenwood Village, CO 80121Off Market
- $4,177,000-- bd-- ba5k sqft5510 S Marigold Ct, Greenwood Village, CO 80121Off Market
- $4,122,0000.7 Acres4341 Preserve Pkwy N, Greenwood Village, CO 80121Off Market
- $4,590,0006 bd8 ba12k sqft4301 Preserve Pkwy N, Greenwood Village, CO 80121Sold
Nearby schools
GreatSchools rating
- 8/10Lois Lenski Elementary SchoolGrades: K-5Distance: 1.1 mi
- 8/10Newton Middle SchoolGrades: 6-8Distance: 1.5 mi
- 8/10Littleton High SchoolGrades: 9-12Distance: 2.7 mi
Schools provided by the listing agent
- Elementary: Lois Lenski
- Middle: Newton
- High: Littleton
- District: Littleton 6
Source: REcolorado as distributed by MLS GRID. This data may not be complete. We recommend contacting the local school district to confirm school assignments for this home.
Get a cash offer in 3 minutes
Find out how much your home could sell for in as little as 3 minutes with a no-obligation cash offer.
Estimated market value
$3,112,100
Get a cash offer in 3 minutes
Find out how much your home could sell for in as little as 3 minutes with a no-obligation cash offer.
Estimated market value
$3,112,100
- Colorado
- Arapahoe County
- Greenwood Village
- 80121
- 4282 Preserve Parkway N
Nearby cities
Nearby zip codes
Other Greenwood Village Topics
- Apartments for Rent in 80121
- Houses for Sale in 80121
- Houses for Rent in 80121
- 80121 Real Estate
- Greenwood Village Condos
- Houses for Sale in Greenwood Village
- Newest Listings in Greenwood Village
- Greenwood Village Home Values
- Greenwood Village Real Estate Agents
- Greenwood Village Refinance
- Greenwood Village Mortgage Rates
