A showpiece of contemporary architectural prowess and innovative design, this rare offering yields an elevated living experience in the most desirable enclave of Greenwood Villages's renowned neighborhood, The Preserve. This fully custom, 12,396 square foot home is a triumph of style and substance, showcasing exquisite craftsmanship, and cutting-edge design blended with estate level finishes. Every comfort has been considered and every detail meticulously included in this elegant 6-bedroom, 8-bathroom floor plan. The sophisticated gourmet kitchen features two kitchen islands, Sub Zero appliances, granite countertops, high-end mahogany cabinetry, and onyx backlit accents. A palatial like finishes, this sprawling, floor plan boasts natural light in every room due to the oversized windows. Enjoy the comforts of the formal living room with a custom stone, floor-to-ceiling fireplace and large french doors that brings the outside in. The main-floor, master retreat showcases spa-like amenities including a dual head, walk-in shower, soaker tub, and a sprawling walk-in closet. The lower level is an entertainer's oasis, featuring a game area, family room with a full bar and floor-to ceiling stone fireplace, movie theater, two bathrooms, two bedrooms, and a home gym. The upper level, features large bedrooms with full sized en suite bathrooms, a loft, and laundry area. With energy efficiency in mind, this smart-home yields the most up-to-date advancements. Situated on a tree lined lot backing to the highline canal, the backyard offers beauty and privacy in one. With two large covered patios, a fire pit and water feature the possibilities are endless.
Sold for $4,590,000
$4,590,000
4301 Preserve Parkway, Greenwood Village, CO 80121
6beds
12,396sqft
Single Family Residence
Built in 2007
0.81 Acres Lot
$5,013,200 Zestimate®
$370/sqft
$6,932 Estimated rent
Home value
$5,013,200
$4.56M - $5.56M
$6,932/mo
Zestimate® history
Owner options
List your home for rent
$6,932/mo
Rent Zestimate®
Find your next renter with Zillow Rental Manager. Plus, with online applications, you can quickly screen prospective tenants – for free.
$6,932/mo
Rent Zestimate®
Refinance and save
$21,994/mo
Est. payment
Refinancing to a lower rate could help reduce your monthly payments and save thousands over the life of the loan.
$21,994/mo
Est. payment
Explore your selling options
Work with a Zillow partner agent
Leverage their expertise and Zillow's premium Showcase listings to get your home seen by more buyers.
Get startedList with your own agent
Get your home in front of millions of buyers by listing it on Zillow.
Learn how to do itSell it yourself
Take full control of how buyers see your home on Zillow by listing For Sale by Owner (FSBO).
List your homeWhat's special
Zillow last checked:
Listing updated:
Listed by:
Michael McCabe 720-382-8252 Mike.McCabe@compass.com,
Compass - Denver
Bought with:
Helm, Weaver, Helm
Compass - Denver
Source: REcolorado as distributed by MLS GRID,MLS#: 5758534
Facts & features
Interior
Bedrooms & bathrooms
- Bedrooms: 6
- Bathrooms: 8
- Full bathrooms: 6
- 1/2 bathrooms: 2
- Main level bathrooms: 3
- Main level bedrooms: 1
Primary bedroom
- Level: Main
- Area: 396 Square Feet
- Dimensions: 18 x 22
Bedroom
- Level: Upper
Bedroom
- Level: Upper
Bedroom
- Level: Upper
Bedroom
- Level: Basement
Bedroom
- Description: Bedroom Was Turned Into The Craft Room
- Level: Basement
Primary bathroom
- Description: Steam Shower, Large Built In Tub, Two Vanities
- Level: Main
Bathroom
- Level: Main
Bathroom
- Level: Main
Bathroom
- Level: Upper
Bathroom
- Level: Upper
Bathroom
- Level: Upper
Bathroom
- Level: Basement
Bathroom
- Level: Basement
Dining room
- Level: Main
- Area: 234 Square Feet
- Dimensions: 13 x 18
Family room
- Level: Main
- Area: 432 Square Feet
- Dimensions: 18 x 24
Gym
- Level: Basement
Kitchen
- Level: Main
- Area: 414 Square Feet
- Dimensions: 23 x 18
Laundry
- Level: Upper
Laundry
- Level: Main
Living room
- Description: Features A Fully Custom Mahogany Bar With Backlit Onyx
- Level: Main
- Area: 504 Square Feet
- Dimensions: 18 x 28
Media room
- Level: Basement
Office
- Description: Mahogany Built-In Cabnets
- Level: Main
- Area: 304 Square Feet
- Dimensions: 16 x 19
Heating
- Forced Air
Cooling
- Central Air
Appliances
- Included: Bar Fridge, Convection Oven, Dishwasher, Disposal, Double Oven, Humidifier, Microwave, Oven, Range, Range Hood, Refrigerator
Features
- Audio/Video Controls, Built-in Features, Ceiling Fan(s), Eat-in Kitchen, Entrance Foyer, Five Piece Bath, Granite Counters, High Ceilings, High Speed Internet, Kitchen Island, Pantry, Primary Suite, Smart Thermostat, Sound System, Vaulted Ceiling(s), Walk-In Closet(s), Wet Bar
- Flooring: Carpet, Stone, Tile, Wood
- Windows: Bay Window(s), Double Pane Windows, Window Coverings
- Basement: Finished,Full,Walk-Out Access
- Number of fireplaces: 4
- Fireplace features: Basement, Bedroom, Living Room, Master Bedroom
Interior area
- Total structure area: 12,396
- Total interior livable area: 12,396 sqft
- Finished area above ground: 7,327
- Finished area below ground: 4,501
Property
Parking
- Total spaces: 4
- Parking features: Circular Driveway, Dry Walled, Floor Coating, Heated Garage, Lighted, Oversized, Storage
- Attached garage spaces: 4
- Has uncovered spaces: Yes
Features
- Levels: Two
- Stories: 2
- Patio & porch: Covered, Deck, Front Porch, Patio
- Exterior features: Balcony, Barbecue, Fire Pit, Gas Grill, Lighting, Private Yard, Rain Gutters, Water Feature
- Spa features: Steam Room
- Fencing: None
Lot
- Size: 0.81 Acres
- Features: Greenbelt
Details
- Parcel number: 034121072
- Special conditions: Standard
Construction
Type & style
- Home type: SingleFamily
- Architectural style: Traditional
- Property subtype: Single Family Residence
Materials
- Frame
- Roof: Concrete
Condition
- Year built: 2007
Utilities & green energy
- Sewer: Public Sewer
- Water: Public
Community & HOA
Community
- Security: Carbon Monoxide Detector(s), Security System
- Subdivision: The Preserve At Greenwood Village
HOA
- Has HOA: Yes
- Amenities included: Pool, Tennis Court(s)
- HOA fee: $600 quarterly
- HOA name: Hamersmith
- HOA phone: 303-980-0700
Location
- Region: Greenwood Village
Financial & listing details
- Price per square foot: $370/sqft
- Tax assessed value: $4,591,900
- Annual tax amount: $25,202
- Date on market: 2/10/2021
- Listing terms: Cash,Conventional,Jumbo
- Exclusions: Staging Furniture, Wahser And Dryers, Garage Refrigerator.
- Ownership: Individual
Price history
| Date | Event | Price |
|---|---|---|
| 5/7/2024 | Sold | $4,590,000-5.3%$370/sqft |
Source:  REcolorado as distributed by MLS GRID #5758534 Report a problem REcolorado as distributed by MLS GRID #5758534 Report a problem | ||
| 4/11/2024 | Pending sale | $4,849,000$391/sqft |
Source: REcolorado as distributed by MLS GRID #5758534 Report a problem | ||
| 2/18/2024 | Price change | $4,849,000-2.8%$391/sqft |
Source: REcolorado as distributed by MLS GRID #5758534 Report a problem | ||
| 11/7/2023 | Listed for sale | $4,990,000+13.7%$403/sqft |
Source: REcolorado as distributed by MLS GRID #5758534 Report a problem | ||
| 7/6/2021 | Sold | $4,387,500+20.2%$354/sqft |
Source: Public Record Report a problem | ||
| 7/6/2011 | Sold | $3,650,000-11%$294/sqft |
Source: Public Record Report a problem | ||
| 5/15/2010 | Listed for sale | $4,100,000+288.6%$331/sqft |
Source: Active Website #885298 Report a problem | ||
| 8/8/2007 | Sold | $1,055,000$85/sqft |
Source: Public Record Report a problem | ||
Public tax history
| Year | Property taxes | Tax assessment |
|---|---|---|
| 2025 | $34,707 +7.4% | $286,994 -16% |
| 2024 | $32,320 +32.9% | $341,740 -2% |
| 2023 | $24,318 +0.3% | $348,776 +44.5% |
| 2022 | $24,257 | $241,332 -2.8% |
| 2021 | -- | $248,277 -9.5% |
| 2020 | $26,804 +8.1% | $274,310 |
| 2019 | $24,805 | -- |
| 2018 | $24,805 +7.7% | $272,412 |
| 2017 | $23,030 | $272,412 -6.5% |
| 2016 | -- | $291,400 |
| 2015 | -- | $291,400 +1.2% |
| 2014 | $25,641 -3.6% | $287,977 +41.8% |
| 2013 | $26,594 | $203,070 +0% |
| 2012 | -- | $203,060 |
| 2011 | $24,149 +12.3% | $203,060 -24.1% |
| 2010 | $21,506 +103.7% | $267,680 |
| 2009 | $10,557 | $267,680 +105.3% |
| 2008 | -- | $130,373 -6.3% |
| 2007 | -- | $139,200 +133.3% |
| 2006 | -- | $59,676 -54.9% |
| 2005 | -- | $132,247 +200% |
| 2002 | $1,782 | $44,080 |
Find assessor info on the county website
Neighborhood: 80121
Nearby homes
- $4,122,0000.7 Acres4341 Preserve Pkwy N, Greenwood Village, CO 80121Off Market

- $4,140,0000.69 Acres4401 Preserve Pkwy N, Greenwood Village, CO 80121Off Market
- $3,600,0005 bd7 ba7.5k sqft4340 Preserve Pkwy N, Greenwood Village, CO 80121Sold
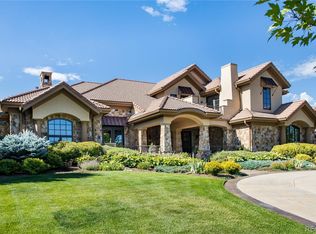
- $3,600,0004 bd7 ba7.6k sqft4340 Preserve Pkwy, Greenwood Village, CO 80121Sold
- $3,631,3005 bd6 ba8.1k sqft4380 Preserve Pkwy N, Greenwood Village, CO 80121Off Market
- $3,265,0004 bd6 ba7.5k sqft4282 Preserve Pkwy N, Greenwood Village, CO 80121Sold
- $4,749,6000.7 Acres4451 Preserve Pkwy N, Greenwood Village, CO 80121Off Market
- $4,773,6006 bd8 ba9.5k sqft4251 Preserve Pkwy N, Greenwood Village, CO 80121Off Market
Nearby schools
GreatSchools rating
- 8/10Lois Lenski Elementary SchoolGrades: K-5Distance: 1.1 mi
- 8/10Newton Middle SchoolGrades: 6-8Distance: 1.5 mi
- 8/10Littleton High SchoolGrades: 9-12Distance: 2.7 mi
Schools provided by the listing agent
- Elementary: Lois Lenski
- Middle: Newton
- High: Littleton
- District: Littleton 6
Source: REcolorado as distributed by MLS GRID. This data may not be complete. We recommend contacting the local school district to confirm school assignments for this home.
Get a cash offer in 3 minutes
Find out how much your home could sell for in as little as 3 minutes with a no-obligation cash offer.
Estimated market value
$5,013,200
Get a cash offer in 3 minutes
Find out how much your home could sell for in as little as 3 minutes with a no-obligation cash offer.
Estimated market value
$5,013,200
- Colorado
- Arapahoe County
- Greenwood Village
- 80121
- 4301 Preserve Parkway
Nearby cities
Nearby zip codes
Other Greenwood Village Topics
- Apartments for Rent in 80121
- Houses for Sale in 80121
- Houses for Rent in 80121
- 80121 Real Estate
- Greenwood Village Condos
- Houses for Sale in Greenwood Village
- Newest Listings in Greenwood Village
- Greenwood Village Home Values
- Greenwood Village Real Estate Agents
- Greenwood Village Refinance
- Greenwood Village Mortgage Rates
