Skip main navigation
Off market
  • $3,631,300

    4380 Preserve Pkwy N, Greenwood Village, CO 80121

    5beds
    8,113sqft
    SingleFamily
    Built in 2005
    0.9 Acres Lot
    $3,631,300 Zestimate®
    $448/sqft
    $7,961 Estimated rent

    Home value

    $3,631,300

    $3.30M - $3.99M

    $7,961/mo

    Zestimate® history
    Loading
    Loading...

    Owner options

    List your home for rent

    $7,961/mo

    Rent Zestimate®

    Find your next renter with Zillow Rental Manager. Plus, with online applications, you can quickly screen prospective tenants – for free.

    Learn more

    $7,961/mo

    Rent Zestimate®

    Refinance and save

    $17,125/mo

    Est. payment

    Refinancing to a lower rate could help reduce your monthly payments and save thousands over the life of the loan.

    See today's rates

    $17,125/mo

    Est. payment

    Explore your selling options

    Work with a Zillow partner agent

    Leverage their expertise and Zillow's premium Showcase listings to get your home seen by more buyers.

    Get started

    List with your own agent

    Get your home in front of millions of buyers by listing it on Zillow.

    Learn how to do it

    Sell it yourself

    Take full control of how buyers see your home on Zillow by listing For Sale by Owner (FSBO).

    List your home

    What's special

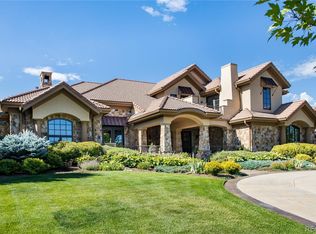
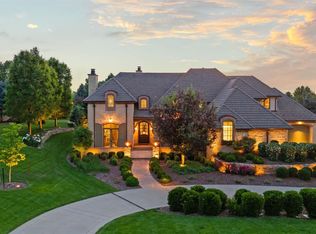
    Unrivaled design and fine craftsmanship define this notable and handsome stone and stucco property. Highlighted by rich, warm alder woodwork throughout, this home retains a traditional feel, with an open floor plan complemented by high ceilings and wide hallways accented by a dramatic central staircase. Luxurious amenities and exquisite details abound in this residence that boasts an elegant foyer, hardwood flooring and tons of sunlight. The impressive kitchen has been designed to appeal to the most discriminating chef, including Viking professional grade appliances and two islands that make for an incredible workspace, with slab granite tops and decorative tile backsplash. Open to a sun-drenched breakfast room and double-height family room with fireplace, built-ins and two-story windows, this area is central to the home and perfect for family gathering and entertaining alike. Just off the family room enjoy multiple patios including fireplace, fire pit and built-in barbecue, looking out to an expansive, maturely treed yard and gardens. Other exquisite features of the main level include beautiful formal living room with stone fireplace, dining room with access to the front patio and butler's pantry plus tastefully wood-paneled study with fireplace. Four en suites upstairs include an exemplary master suite with fireplace, sitting room, incredible five-piece bath, custom walk-in closet and private balcony. The lower level consists of high ceilings, generously sized recreation/media room including custom cabinetry and full bar, a fifth bedroom en suite, temperature-controlled wine room, plus exercise room, storage and mechanical rooms. This home offers a spectacular lifestyle with extraordinary finishes, in the heart of The Preserve.

    This property is not currently displayed as for sale or rent on Zillow. This may be different from what's on other websites or public sources.
    Facts & features

    Interior

    Bedrooms & bathrooms
    • Bedrooms: 5
    • Bathrooms: 6
    • Full bathrooms: 3
    • 3/4 bathrooms: 2
    • 1/2 bathrooms: 1
    Heating
    • Forced air
    Cooling
    • Central
    Appliances
    • Included: Dishwasher, Dryer, Garbage disposal, Microwave, Refrigerator, Washer
    Features
    • Wet Bar, Kitchen Island, Pantry, Walk-In Closet(s), Vaulted Ceiling(s), Granite Counters, Breakfast Nook, Entrance Foyer, Open Floorplan, Master Suite, Five Piece Bath
    • Flooring: Tile, Carpet, Hardwood
    • Basement: Finished
    • Has fireplace: Yes
    • Fireplace features: Gas, Family Room, Living Room, Master Bedroom, Outside
    Interior area
    • Total interior livable area: 8,113 sqft
    • Finished area below ground: 2192.00

    Property

    Parking
    • Total spaces: 4
    • Parking features: Garage - Attached
    Features
    • Patio & porch: Patio, Covered, Front Porch
    • Exterior features: Stone, Stucco
    Lot
    • Size: 0.9 Acres
    • Features: Level, Corner Lot, Many Trees, Sprinklers In Front, Sprinklers In Rear
    Details
    • Parcel number: 207518311001
    • Zoning description: GR1.0

    Construction

    Type & style
    • Home type: SingleFamily
    Materials
    • Wood
    • Roof: Other
    Condition
    • Year built: 2005

    Utilities & green energy

    • Sewer: Public Sewer
    • Water: Public

    Community & HOA

    HOA
    • Has HOA: Yes
    • Amenities included: Pool, Tennis Court(s), Playground, Trail(s)
    • HOA fee: $200 monthly
    Location
    • Region: Greenwood Village

    Financial & listing details

    • Price per square foot: $448/sqft
    • Tax assessed value: $2,985,500
    • Annual tax amount: $23,385
    • Road surface type: Paved

    Price history

    DateEventPrice
    7/17/2020Sold$2,647,150+2%$326/sqft
    Source: Public Record Report a problem
    6/1/2020Pending sale$2,595,000$320/sqft
    Source: Kentwood Real Estate Dtc, Llc #9153902 Report a problem
    5/28/2020Listed for sale$2,595,000+7%$320/sqft
    Source: Kentwood Real Estate Dtc, Llc #9153902 Report a problem
    4/20/2006Sold$2,425,000+385%$299/sqft
    Source: Public Record Report a problem
    1/21/2005Sold$500,000$62/sqft
    Source: Public Record Report a problem

    Public tax history

    YearProperty taxesTax assessment
    2025$23,385 +7.4%$186,594 -19%
    2024$21,777 +37.7%$230,259 -2.5%
    2023$15,820 +1.1%$236,214 +50.5%
    2022$15,640 $156,994 -1.9%
    2021-- $160,082 -14.7%
    2020$18,338 +21.4%$187,666
    2019$15,100 --
    2018$15,100 +7.7%$165,830
    2017$14,019 $165,830 -2.9%
    2016-- $170,710
    2015-- $170,710 +14.7%
    2014$15,021 +9.3%$148,788 +3.8%
    2013$13,740 $143,380
    2012-- $143,380
    2011$17,214 +12.3%$143,380 -24.9%
    2010$15,330 -1.6%$190,810
    2009$15,576 $190,810 -0.8%
    2008-- $192,353
    2007-- $192,353 +53.3%
    2006-- $125,484 +75.5%
    2005-- $71,485 +62.2%
    2002$2,250 $44,080
    Find assessor info on the county website

    Neighborhood: 80121

    Nearby schools

    GreatSchools rating
    Schools provided by the listing agent
    • Elementary: Lenski
    • Middle: Newton
    • High: Littleton
    • District: Littleton 6

    Source: The MLS. This data may not be complete. We recommend contacting the local school district to confirm school assignments for this home.

    Get a cash offer in 3 minutes
    Find out how much your home could sell for in as little as 3 minutes with a no-obligation cash offer.
    Estimated market value
    $3,631,300
    Get a cash offer in 3 minutes
    Find out how much your home could sell for in as little as 3 minutes with a no-obligation cash offer.
    Estimated market value
    $3,631,300