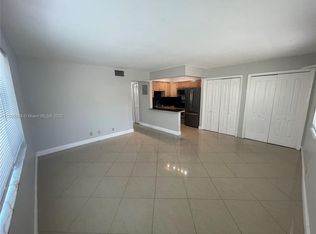
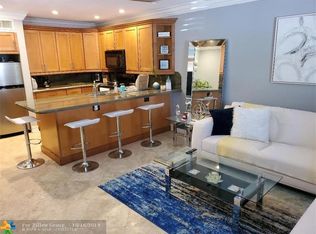
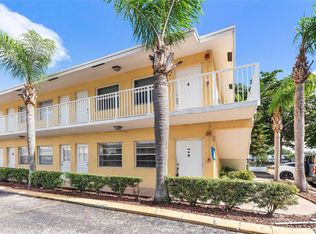
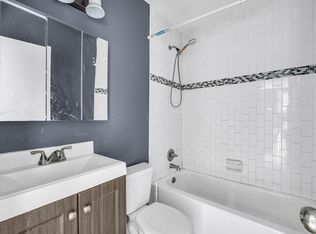
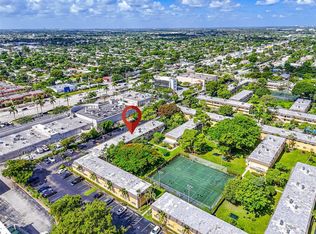
Enjoy living in the heart of Downtown Oakland Park with this bright and inviting 2-bedroom, 1.5-bath condo. The residence features a functional layout, a stylish kitchen with granite countertops, laminate wood flooring throughout, generously sized bedrooms, and ample closet space. Tandem parking accommodates two vehicles for added convenience. the property presents an excellent opportunity for investors seeking an income-producing unit in a desirable community. Conveniently located near Funky Buddha Brewery, popular restaurants, shopping, Beach and entertainment, this condo offers lasting appeal and everyday convenience. Schedule your private showing today!
For sale
$189,000
4050 NE 12th Ter APT 11-1, Oakland Park, FL 33334
2beds
800sqft
Condominium
Built in 1969
-- sqft lot
$166,600 Zestimate®
$236/sqft
$435/mo HOA
What's special
Generously sized bedroomsFunctional layoutLaminate wood flooring throughoutAmple closet space
- 2 days
- 137
- 7
Likely to sell faster than
Zillow last checked:
Listing updated:
Listed by:
Cristian Gonzalez 786-390-6471,
CSG Florida Realty, Inc.
Source: MIAMI,MLS#: A12078586 Originating MLS: A-Miami Association of REALTORS
Originating MLS: A-Miami Association of REALTORSFacts & features
Interior
Bedrooms & bathrooms
- Bedrooms: 2
- Bathrooms: 2
- Full bathrooms: 1
- 1/2 bathrooms: 1
Heating
- Central
Cooling
- Ceiling Fan(s), Central Air
Appliances
- Included: Electric Range, Microwave, Refrigerator
- Laundry: Common Area
Features
- Flooring: Tile
- Windows: Blinds
Interior area
- Total structure area: 800
- Total interior livable area: 800 sqft
Video & virtual tour
Property
Parking
- Total spaces: 2
- Parking features: 2 Or More Spaces, Guest, Limited # Of Vehicle, No Rv/Boats
- Carport spaces: 2
Features
- Entry location: First Floor Entry
- Exterior features: Courtyard
- Pool features: Association
- Has view: Yes
- View description: Garden, Pool
Details
- Parcel number: 494223AD0110
Construction
Type & style
- Home type: Condo
- Property subtype: Condominium
- Attached to another structure: Yes
Materials
- CBS Construction
Condition
- Year built: 1969
Community & HOA
Community
- Security: No Security
- Application fee: $150
- Subdivision: Azul At Kimberly Lake Con
HOA
- Has HOA: Yes
- Amenities included: Pool
- HOA fee: $435 monthly
Location
- Region: Oakland Park
Financial & listing details
- Price per square foot: $236/sqft
- Tax assessed value: $173,460
- Annual tax amount: $4,042
- Date on market: 8/27/2026
- Listing terms: All Cash,Conventional
Estimated market value
$166,600
$150,000 - $185,000
$1,799/mo
Price history
| Date | Event | Price |
|---|---|---|
| 8/27/2026 | Listed for sale | $189,000+2.2%$236/sqft |
Source:  MIAMI #A12078586 Report a problem MIAMI #A12078586 Report a problem | ||
| 6/15/2023 | Sold | $185,000-7.5%$231/sqft |
Source:  BeachesMLS #F10382251 Report a problem BeachesMLS #F10382251 Report a problem | ||
| 5/27/2023 | Pending sale | $200,000$250/sqft |
Source: BeachesMLS #F10382251 Report a problem | ||
| 5/25/2023 | Listed for sale | $200,000+566.7%$250/sqft |
Source: BeachesMLS #F10382251 Report a problem | ||
| 5/3/2010 | Sold | $30,000$38/sqft |
Source: Public Record Report a problem | ||
Public tax history
| Year | Property taxes | Tax assessment |
|---|---|---|
| 2025 | $4,042 -2.9% | $173,460 -3% |
| 2024 | $4,163 +51.1% | $178,820 +106.7% |
| 2023 | $2,756 +18.1% | $86,530 +10% |
| 2022 | $2,334 +10.1% | $78,670 +10% |
| 2021 | $2,120 +8.1% | $71,520 +10% |
| 2020 | $1,960 +9.1% | $65,020 +10% |
| 2019 | $1,797 | $59,110 -36.6% |
| 2018 | $1,797 +11.7% | $93,160 +90.7% |
| 2017 | $1,609 +4.5% | $48,860 +10% |
| 2016 | $1,540 +11.6% | $44,420 +10% |
| 2015 | $1,380 +9.8% | $40,390 +10% |
| 2014 | $1,257 | $36,720 -20.3% |
| 2013 | $1,257 +23% | $46,070 +11.5% |
| 2012 | $1,022 +21.5% | $41,300 +49.6% |
| 2011 | $841 -0.5% | $27,600 -13.1% |
| 2010 | $845 -36.6% | $31,770 -42.7% |
| 2009 | $1,333 -53.7% | $55,490 -58.2% |
| 2008 | $2,878 | $132,630 |
Find assessor info on the county website
Monthly payment
Est. payment
Payment breakdown
Explore the cost of this home by adjusting the details. Changes won't be saved.Climate risks
Neighborhood: Central Corals
Nearby schools
Schools provided by the listing agent
- Middle: James S. Rickards
- High: Northeast
Source: MIAMI. This data may not be complete. We recommend contacting the local school district to confirm school assignments for this home.
- $171,7002 bd1 ba800 sqft4050 NE 12th Ter APT 1, Fort Lauderdale, FL 33334Off Market
- $147,8001 bd1 ba600 sqft4050 NE 12th Ter APT 31, Fort Lauderdale, FL 33334Off Market
- $180,0002 bd1 ba770 sqft4050 NE 12th Ter #412, Oakland Park, FL 33334Sold
- $155,3002 bd1 ba770 sqft4050 NE 12th Ter #442, Oakland Park, FL 33334Off Market

Similar homes
- $179,9992 bd1 ba770 sqft4050 NE 12th Terrace #39-2, Oakland Park, FL 33334For Sale
 MLS ID #B26047343, Austin Campbell, Compass Florida, LLC. BeachesMLS
 - $174,9992 bd1 ba770 sqft4050 NE 12th Terrace #38, Oakland Park, FL 33334For Sale
 MLS ID #B26047353, Austin Campbell, Compass Florida, LLC. BeachesMLS
 - $219,0002 bd1 ba630 sqft2655 NE 8th Avenue #106, Wilton Manors, FL 33334For Sale
 MLS ID #B26068885, Vito J Pellerito LLC, United Realty Group, Inc. BeachesMLS
 - $190,0002 bd1 ba609 sqftThe Village Oakland Park, Fort Lauderdale, FL 33334For Sale
 MLS ID #A12063654, Ivan Resciniti, Keller Williams Capital Realty. MIAMI
 - $199,9992 bd2 ba770 sqftAnnies Castle, Wilton Manors, FL 33334For SaleMLS ID #B26042084, Kenny Silverman, RE/MAX Experience. BeachesMLS
- $199,5002 bd2 ba1k sqft801 W Oakland Park Boulevard Unit C11, Oakland Park, FL 33311For SaleMLS ID #B26034827, Justin David, Grandiose Real Estate LLC. BeachesMLS
- $194,0002 bd1 ba800 sqft850 E Commercial Boulevard #225c, Oakland Park, FL 33334For SaleMLS ID #F10462774, Sharon L Podwol, Preferred Property Finder Inc.. BeachesMLS
- $219,9003 bd2 ba1.1k sqftCourtyards At Cimarron Co, Fort Lauderdale, FL 33334For SaleMLS ID #A12071475, Eric Berger, A. Berger Realty, Inc.. MIAMI
- $189,0001 bd1 ba700 sqftB, Wilton Manors, FL 33334For SaleMLS ID #B26062583, Allen Berta, Charles Rutenberg Realty FTL. BeachesMLS
- $165,0002 bd1 ba850 sqftEssex, Oakland Park, FL 33334For SaleMLS ID #B26024666, Janet S Bledsoe, Bledsoe Real Estate. BeachesMLS
- $175,0002 bd1 ba609 sqft5162, Oakland Park, FL 33334For SaleMLS ID #B26022825, Dominick S. Rivera, Realty Standard Inc. BeachesMLS
- $225,0002 bd1 ba750 sqftOakland East Manor, Oakland Park, FL 33334For SaleMLS ID #A12056575, Melissa Rincon, LPT Realty, LLC. MIAMI
- $207,0002 bd2 ba900 sqftMooring Condo, Fort Lauderdale, FL 33334For SaleMLS ID #A12043333, Tona Schmitz, Compass Florida, LLC. MIAMI
- $149,0002 bd1 ba650 sqftEl Sol At Main Street, Fort Lauderdale, FL 33334For SaleMLS ID #A11995868, Moses Nae, Virtualty Real Estate. MIAMI
- $169,9003 bd2 ba1k sqftEmbarcadero Condo, Fort Lauderdale, FL 33334For SaleMLS ID #A11993194, Latoya O'Brien, LPT Realty, LLC. MIAMI
- $205,0003 bd2 ba1.1k sqft7, Oakland Park, FL 33334For SaleMLS ID #F10528666, Richard J Toomey, Keller Williams Realty Profess. BeachesMLS
- $199,9002 bd2 ba960 sqftKings Park, Fort Lauderdale, FL 33308For SaleMLS ID #A11994895, Jonathan Celis, Coldwell Banker Realty. MIAMI
- $189,0001 bd1 ba600 sqft3040 NE 16th Avenue #402, Oakland Park, FL 33334For SaleMLS ID #F10556694, Kevin M Gallagher, RE/MAX First. BeachesMLS
- $204,0002 bd2 ba960 sqft4025 N Federal Highway #212a, Oakland Park, FL 33308For SaleMLS ID #B26034820, Nicole C Davis, Realty ONE Group Innovation. BeachesMLS
- $209,9992 bd1 ba788 sqftWindsor Court, Wilton Manors, FL 33334For SaleMLS ID #A12015136, Timothy Krause, Compass Florida, LLC. MIAMI
