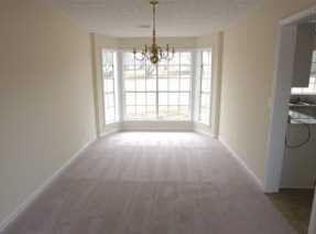
Value-priced ranch in an established Decatur neighborhood. This 3-bedroom, 2-bath home sits on a 0.28-acre lot with a 2-car attached garage and a long driveway. Painted exterior. Inside, the separate dining room features hardwood floors, and the living area has a fireplace. The primary suite offers a vaulted bath with a garden tub, separate shower, and a large walk-in closet with built-in shelving. The kitchen has gas cooking and plenty of cabinet space, with a breakfast area that opens to the back deck. The oversized deck with built-in bench seating overlooks a private, tree-lined backyard. The home is livable now and ready for cosmetic updates like paint, flooring, and a kitchen refresh to build instant equity. A strong opportunity for owner-occupants and investors alike. Sold as-is.
Active
$204,990
4054 Wintersweet Dr, Decatur, GA 30034
3beds
1,708sqft
Single Family Residence
Built in 1990
0.28 Acres Lot
$205,200 Zestimate®
$120/sqft
$-- HOA
What's special
Hardwood floorsPrivate tree-lined backyardSeparate dining roomPlenty of cabinet spacePainted exteriorSeparate showerGarden tub
- 5 days
- 540
- 47
Likely to sell faster than
Zillow last checked:
Listing updated:
Listed by:
Scott W Fader 888-227-1009,
Joseph Walter Realty, LLC
Source: GAMLS,MLS#: 10879882
Facts & features
Interior
Bedrooms & bathrooms
- Bedrooms: 3
- Bathrooms: 2
- Full bathrooms: 2
- Main level bathrooms: 2
- Main level bedrooms: 3
Rooms
- Room types: Other
Kitchen
- Features: Pantry
Heating
- Floor Furnace
Cooling
- Ceiling Fan(s), Central Air
Appliances
- Included: Dishwasher
- Laundry: Other
Features
- Double Vanity
- Flooring: Carpet, Laminate
- Basement: None
- Number of fireplaces: 1
- Fireplace features: Other
Interior area
- Total structure area: 1,708
- Total interior livable area: 1,708 sqft
- Finished area above ground: 1,708
- Finished area below ground: 0
Property
Parking
- Total spaces: 2
- Parking features: Attached, Garage
- Has attached garage: Yes
Features
- Levels: One
- Stories: 1
Lot
- Size: 0.28 Acres
- Features: Level
Details
- Parcel number: 15 062 01 059
Construction
Type & style
- Home type: SingleFamily
- Architectural style: A-Frame
- Property subtype: Single Family Residence
Materials
- Other
- Roof: Composition
Condition
- Resale
- New construction: No
- Year built: 1990
Utilities & green energy
- Sewer: Public Sewer
- Water: Public
- Utilities for property: Cable Available
Community & HOA
Community
- Features: None
- Subdivision: Southern Oaks Ph-1
HOA
- Has HOA: No
- Services included: None
Location
- Region: Decatur
Financial & listing details
- Price per square foot: $120/sqft
- Tax assessed value: $254,700
- Annual tax amount: $4,440
- Date on market: 10/27/2026
- Listing agreement: Exclusive Agency
- Listing terms: Conventional,FHA,USDA Loan,VA Loan
Estimated market value
$205,200
$195,000 - $215,000
$1,914/mo
Price history
| Date | Event | Price |
|---|---|---|
| 10/27/2026 | Listed for sale | $204,990+60.1%$120/sqft |
Source:  GAMLS #10879882 Report a problem | ||
| 4/17/2002 | Sold | $128,000$75/sqft |
Source: Public Record Report a problem | ||
Public tax history
| Year | Property taxes | Tax assessment |
|---|---|---|
| 2025 | $4,940 -0.7% | $101,880 -0.8% |
| 2024 | $4,974 +2.9% | $102,720 +2% |
| 2023 | $4,835 +17.4% | $100,720 +18.1% |
| 2022 | $4,120 +20% | $85,280 +22.5% |
| 2021 | $3,433 +7.1% | $69,640 +8% |
| 2020 | $3,207 +11.6% | $64,480 +13.4% |
| 2019 | $2,873 +5.9% | $56,880 +7.1% |
| 2018 | $2,713 +34.7% | $53,120 +42.9% |
| 2017 | $2,015 -0.4% | $37,160 -0.3% |
| 2016 | $2,024 | $37,280 +91% |
| 2014 | $2,024 | $19,520 |
| 2013 | -- | $19,520 -6.3% |
| 2012 | -- | $20,840 -29.5% |
| 2011 | -- | $29,568 -44.3% |
| 2010 | $1,703 | $53,040 |
| 2009 | $1,703 +18.7% | $53,040 |
| 2008 | $1,435 -0.5% | $53,040 |
| 2007 | $1,441 | $53,040 |
| 2006 | $1,441 +5% | $53,040 |
| 2005 | $1,373 +1.7% | $53,040 |
| 2004 | $1,350 +14.5% | $53,040 +12.7% |
| 2003 | $1,180 +21.1% | $47,080 +6.2% |
| 2002 | $974 +62.3% | $44,320 +17% |
| 2001 | $600 | $37,880 |
Find assessor info on the county website
Monthly payment
Est. payment
Payment breakdown
Explore the cost of this home by adjusting the details. Changes won't be saved.Climate risks
Neighborhood: 30034
Nearby schools
Schools provided by the listing agent
- Elementary: Chapel Hill
- Middle: Chapel Hill
- High: Southwest Dekalb
Source: GAMLS. This data may not be complete. We recommend contacting the local school district to confirm school assignments for this home.
Similar homes
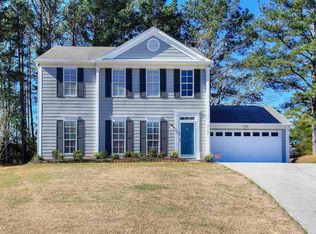
- $--3 bd3 ba2k sqft3801 Seton Hall Dr, Decatur, GA 30034Auction
 Xome
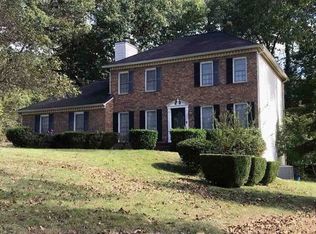
- $--3 bd3 ba1.5k sqft3637 Spring Trce, Decatur, GA 30034AuctionAuction.com 2
- $--4 bd3 ba2.2k sqft3806 Loyola Way, Decatur, GA 30034AuctionAuction.com 2
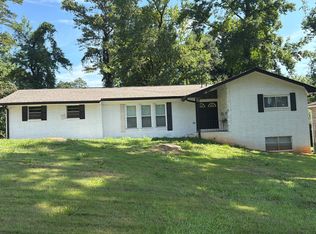
- $--4 bd4 ba1.5k sqft3412 Stardust Cir, Decatur, GA 30034Auction
 Auction.com 2
- $209,9003 bd2 ba1.9k sqft3560 Dogwood Farm Rd, Decatur, GA 30034Active
 MLS ID #10799640, Deandra Bryant, Trelora Realty, Inc.. GAMLS
- $205,9003 bd3 ba1.5k sqft2883 Knollberry Ln, Decatur, GA 30034ActiveMLS ID #10842070, Benjamin Hitchins, Mainstay Brokerage. GAMLS
- $219,9003 bd2 ba1.6k sqft3990 Skidmore Ct, Decatur, GA 30034Active Under ContractMLS ID #10795343, Cherry Chaney, Joe Stockdale Real Estate. GAMLS
- $135,0003 bd3 ba1.6k sqft3500 Tarragon Dr, Decatur, GA 30034ActiveMLS ID #10880941, John Jackson, BHGRE Metro Brokers. GAMLS
- $240,0003 bd3 ba1.5k sqft3468 Lehigh Way, Decatur, GA 30034ActiveMLS ID #10872189, Steven T Koleno, Beycome Brokerage Realty LLC. GAMLS
- $305,0003 bd2 ba1.7k sqft3557 Foxtail Ct, Decatur, GA 30034ActiveMLS ID #10880757, Alianny Santos, The Atlanta Home Experts. GAMLS
- $209,9003 bd2 ba1.5k sqft2810 Knollview Dr, Decatur, GA 30034ActiveMLS ID #10835917, Benjamin Hitchins, Mainstay Brokerage. GAMLS
- $217,0003 bd2 ba1.6k sqft3879 McGill Ln, Decatur, GA 30034ActiveMLS ID #10519494, Chris Hurd, Blue Mountain Realty GA LLC. GAMLS
- $209,9004 bd2 ba2.2k sqft2881 Treadway Dr, Decatur, GA 30034ActiveMLS ID #10832841, Kerry Kretchmer, Mainstay Brokerage. GAMLS
- $250,8004 bd2 ba1.9k sqft2943 Boring Ridge Dr, Decatur, GA 30034ActiveMLS ID #10877387, Eugene Winchester, Coldwell Banker Realty. GAMLS
- $192,5003 bd2 ba1.7k sqft2816 Knollberry Ln, Decatur, GA 30034ActiveMLS ID #10719108, Zena Gray, Maximum One Realtor Partners. GAMLS
- $219,9004 bd2 ba1.6k sqft3027 Rapids Dr, Decatur, GA 30034For Sale
 MLS ID #7852953, Behrouz Salamat, Macks Group. FMLS GA
