Welcome home to this beautifully renovated, open-concept split-level featuring 3 bedrooms, 2 baths, and 1530sqft of thoughtfully designed living space! This home offers a fresh, modern feel with brand-new flooring, stylish kitchen countertops, and new cabinetry, creating a welcoming space that's perfect for everyday living and entertaining. The open-concept layout allows for a seamless flow between the kitchen and main living area, while the lower level provides a second living room-ideal for a cozy family room, entertainment space, home office, or flex area to fit your needs.
Active
$305,000
3557 Foxtail Ct, Decatur, GA 30034
3beds
1,758sqft
Single Family Residence
Built in 1982
0.68 Acres Lot
$299,900 Zestimate®
$173/sqft
$-- HOA
What's special
Fresh modern feelEntertainment spaceOpen-concept split-levelCozy family roomNew cabinetryStylish kitchen countertopsBeautifully renovated
- 1 day
- 92
- 20
Likely to sell faster than
Zillow last checked:
Listing updated:
Listed by:
Alianny Santos 470-338-0373,
The Atlanta Home Experts,
Daisy Campana 470-738-9978,
The Atlanta Home Experts
Source: GAMLS,MLS#: 10880757
Facts & features
Interior
Bedrooms & bathrooms
- Bedrooms: 3
- Bathrooms: 2
- Full bathrooms: 2
Rooms
- Room types: Family Room
Dining room
- Features: Dining Rm/Living Rm Combo
Heating
- Forced Air
Cooling
- Central Air
Appliances
- Included: Dishwasher, Microwave, Oven/Range (Combo)
- Laundry: Laundry Closet
Features
- Split Foyer, Tile Bath
- Flooring: Vinyl
- Basement: Finished
- Number of fireplaces: 1
- Fireplace features: Family Room
- Common walls with other units/homes: No Common Walls
Interior area
- Total structure area: 1,758
- Total interior livable area: 1,758 sqft
- Finished area above ground: 1,758
- Finished area below ground: 0
Property
Parking
- Total spaces: 4
- Parking features: Attached, Garage
- Has attached garage: Yes
Features
- Levels: Multi/Split
- Patio & porch: Patio
Lot
- Size: 0.68 Acres
- Features: Cul-De-Sac, Private
- Residential vegetation: Partially Wooded
Details
- Parcel number: 15 063 06 014
Construction
Type & style
- Home type: SingleFamily
- Architectural style: Other
- Property subtype: Single Family Residence
Materials
- Brick, Vinyl Siding
- Roof: Composition
Condition
- Updated/Remodeled
- New construction: No
- Year built: 1982
Utilities & green energy
- Sewer: Public Sewer
- Water: Public
- Utilities for property: Cable Available, Electricity Available, High Speed Internet, Other, Phone Available
Community & HOA
Community
- Features: None
- Subdivision: Dogwood Farms
HOA
- Has HOA: No
- Services included: None
Location
- Region: Decatur
Financial & listing details
- Price per square foot: $173/sqft
- Tax assessed value: $258,200
- Annual tax amount: $3,033
- Date on market: 10/28/2026
- Listing agreement: Exclusive Right To Sell
- Electric utility on property: Yes
Estimated market value
$299,900
$285,000 - $315,000
$1,814/mo
Price history
| Date | Event | Price |
|---|---|---|
| 10/28/2026 | Listed for sale | $305,000+258.8%$173/sqft |
Source:  GAMLS #10880757 Report a problem | ||
| 8/20/2026 | Sold | $85,000+112.5%$48/sqft |
Source: Public Record Report a problem | ||
| 12/1/2008 | Sold | $40,000-4.8%$23/sqft |
Source: Public Record Report a problem | ||
| 11/15/2008 | Price change | $42,000-6.7%$24/sqft |
Source: Listhub #3790872 Report a problem | ||
| 11/1/2008 | Listed for sale | $45,000-55.6%$26/sqft |
Source: Listhub #3790872 Report a problem | ||
| 8/25/2008 | Sold | $101,302-15.6%$58/sqft |
Source: Public Record Report a problem | ||
| 6/21/2006 | Sold | $120,000$68/sqft |
Source: Public Record Report a problem | ||
Public tax history
| Year | Property taxes | Tax assessment |
|---|---|---|
| 2025 | $3,246 +7% | $103,280 +16.8% |
| 2024 | $3,033 -31.2% | $88,440 -3.9% |
| 2023 | $4,410 +12.2% | $92,000 +12.2% |
| 2022 | $3,930 +406.2% | $81,960 +30.3% |
| 2021 | $776 -0.6% | $62,920 +16.5% |
| 2020 | $781 +10.7% | $54,000 +25% |
| 2019 | $705 -16.6% | $43,200 -10.6% |
| 2018 | $845 +13% | $48,320 +14.9% |
| 2017 | $748 +32.2% | $42,040 +37.9% |
| 2016 | $566 | $30,480 +12.7% |
| 2014 | $566 | $27,040 +106.1% |
| 2013 | -- | $13,120 |
| 2012 | -- | $13,120 -20.3% |
| 2011 | -- | $16,464 -56.1% |
| 2010 | $1,167 -2.3% | $37,480 |
| 2009 | $1,195 -7.4% | $37,480 -22.9% |
| 2008 | $1,290 -9.6% | $48,640 |
| 2007 | $1,427 +9.8% | $48,640 |
| 2006 | $1,299 +19.9% | $48,640 +8.6% |
| 2005 | $1,083 +1.6% | $44,800 |
| 2004 | $1,066 -0.1% | $44,800 |
| 2003 | $1,067 +27.6% | $44,800 +10.2% |
| 2002 | $836 +66.4% | $40,640 +14% |
| 2001 | $502 | $35,640 |
Find assessor info on the county website
Monthly payment
Est. payment
Payment breakdown
Explore the cost of this home by adjusting the details. Changes won't be saved.Climate risks
Neighborhood: 30034
Nearby schools
Schools provided by the listing agent
- Elementary: Chapel Hill
- Middle: Chapel Hill
- High: Southwest Dekalb
Source: GAMLS. This data may not be complete. We recommend contacting the local school district to confirm school assignments for this home.

Similar homes
- $289,9004 bd3 ba1.7k sqft3325 Idle Creek Way, Decatur, GA 30034Active
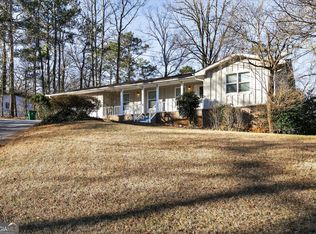
 MLS ID #10880577, Isabella Crandall, Trelora Realty, Inc.. GAMLS
- $204,9903 bd2 ba1.7k sqft4054 Wintersweet Dr, Decatur, GA 30034Active
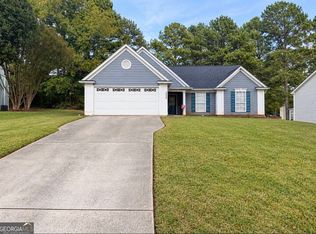 MLS ID #10879882, Scott W Fader, Joseph Walter Realty, LLC. GAMLS
- $319,0004 bd3 ba2.3k sqft3534 Basswood Ct, Decatur, GA 30034Active
 MLS ID #10845231, Jimmy Rose, Georgia Real Estate & Investment. GAMLS
- $299,9003 bd3 ba2k sqft3570 Greentree Farms Dr, Decatur, GA 30034Active
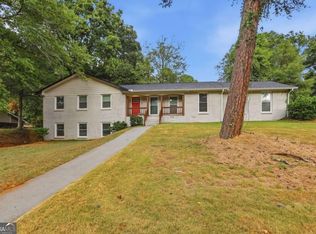 MLS ID #10878494, Christopher Venable, Mainstay Brokerage. GAMLS
- $399,9004 bd3 ba2.2k sqft4284 Magnolia Path, Decatur, GA 30034ActiveMLS ID #10879555, Gwendolyn G McKinley, GG Sells Atlanta Inc.. GAMLS
- $325,0003 bd2 ba1.9k sqft4146 Hapsburg Ct, Decatur, GA 30034ActiveMLS ID #10848204, Sonia Hellen, SRA Signature Realty. GAMLS
- $275,0003 bd2 ba1.4k sqft3661 Manhattan Dr, Decatur, GA 30034For Sale
 MLS ID #7847096, Kenya Lanier, ERA Sunrise Realty. FMLS GA
- $309,9003 bd2 ba2.3k sqft2978 Harlow Ln, Decatur, GA 30034ActiveMLS ID #10810089, Robert E Salmons Jr., Entera Realty. GAMLS
- $299,9003 bd3 ba1.6k sqft3886 Waldrop Hills Dr, Decatur, GA 30034ActiveMLS ID #10825377, Widney Regains, HomeSmart. GAMLS
- $255,0003 bd2 ba1.4k sqft4398 Old Lake Dr, Decatur, GA 30034For SaleMLS ID #7800829, Joel Elliott, Keller Williams Realty West Atlanta. FMLS GA
- $249,0003 bd3 ba1.9k sqft4389 Southvale Dr, Decatur, GA 30034ActiveMLS ID #10844917, Tanya Pickens, Opendoor Brokerage. GAMLS
- $285,0003 bd1 ba1.1k sqft2686 Snapfinger Rd, Decatur, GA 30034ActiveMLS ID #10868218, Mike Schneider, Atlanta Communities. GAMLS
- $300,0003 bd2 ba1.7k sqft3132 Snapfinger Ln, Decatur, GA 30034ActiveMLS ID #10684332, Tommie Storer, Atlanta Communities. GAMLS
- $300,0004 bd3 ba2k sqft2837 Pebble Dr, Decatur, GA 30034ActiveMLS ID #10764053, Steven T Koleno, Beycome Brokerage Realty LLC. GAMLS
- $254,9004 bd3 ba2.1k sqft4406 Blackbirch Ln, Decatur, GA 30034ActiveMLS ID #10762293, Robert E Salmons Jr., Entera Realty. GAMLS
- $265,0003 bd2 ba2.4k sqft2966 Boring Ct, Decatur, GA 30034ActiveMLS ID #10874230, Cassandra Goodman, BHGRE Metro Brokers. GAMLS
- $325,0004 bd3 ba2.2k sqft3349 Veracruz Way, Decatur, GA 30034ActiveMLS ID #10831188, Evelyn Cook, Virtual Properties Realty.com. GAMLS
- $272,0003 bd2 ba1.5k sqft3352 Idle Creek Way, Decatur, GA 30034ActiveMLS ID #10817552, Ethel Y Moore, WPI, Atlanta Neighborhoods,LLC. GAMLS
- $250,8004 bd2 ba1.9k sqft2943 Boring Ridge Dr, Decatur, GA 30034ActiveMLS ID #10877387, Eugene Winchester, Coldwell Banker Realty. GAMLS
