Welcome Home! Curb appeal, side entry garage and built perfectly on almost one-half acre. Enter the front door foyer with a formal living room and dining room on the right or to the left of the front door enter the hallway to the bright kitchen that is open to a spacious family room with fireplace and so much natural light. Upstairs to the double Owner's Suite with so much light and the opened Owner's bath with double vanity, seperate tub and double shower. A second bathroom upstairs for the additional two other bedrooms with the 4th bedroom being used as an office or study with a wall removed that overlooks the family room and kitchen. This is perfect for your lifestyle!
Active
$399,900
4284 Magnolia Path, Decatur, GA 30034
4beds
2,270sqft
Single Family Residence
Built in 1994
0.49 Acres Lot
$394,600 Zestimate®
$176/sqft
$40/mo HOA
What's special
Side entry garageSpacious family roomSecond bathroom upstairsCurb appealBright kitchenSo much natural lightDouble vanity
- 4 days
- 101
- 7
Zillow last checked:
Listing updated:
Listed by:
Gwendolyn G McKinley 7706541283,
GG Sells Atlanta Inc.
Source: GAMLS,MLS#: 10879555
Facts & features
Interior
Bedrooms & bathrooms
- Bedrooms: 4
- Bathrooms: 3
- Full bathrooms: 2
- 1/2 bathrooms: 1
Rooms
- Room types: Family Room, Laundry, Office
Dining room
- Features: Seats 12+
Kitchen
- Features: Breakfast Area, Breakfast Bar, Breakfast Room, Kitchen Island, Pantry, Solid Surface Counters, Walk-in Pantry
Heating
- Natural Gas, Zoned
Cooling
- Ceiling Fan(s), Central Air, Electric, Zoned
Appliances
- Included: Dishwasher, Disposal, Gas Water Heater, Microwave, Refrigerator
- Laundry: Laundry Closet
Features
- Bookcases, Double Vanity, High Ceilings, Roommate Plan, Split Bedroom Plan, Tray Ceiling(s), Vaulted Ceiling(s), Walk-In Closet(s)
- Flooring: Carpet, Hardwood, Tile
- Windows: Double Pane Windows, Window Treatments
- Basement: None
- Number of fireplaces: 1
- Fireplace features: Factory Built, Family Room
- Common walls with other units/homes: No Common Walls
Interior area
- Total structure area: 2,270
- Total interior livable area: 2,270 sqft
- Finished area above ground: 1,135
- Finished area below ground: 1,135
Property
Parking
- Total spaces: 2
- Parking features: Garage, Garage Door Opener, Kitchen Level, Side/Rear Entrance, Storage
- Has garage: Yes
Accessibility
- Accessibility features: Accessible Doors, Accessible Entrance
Features
- Levels: Two
- Stories: 2
- Patio & porch: Patio, Porch
- Waterfront features: No Dock Or Boathouse
- Body of water: None
Lot
- Size: 0.49 Acres
- Features: Corner Lot, Level, Private
- Residential vegetation: Grassed
Details
- Additional structures: Outbuilding, Workshop
- Parcel number: 15 063 06 078
Construction
Type & style
- Home type: SingleFamily
- Architectural style: Brick Front,Brick/Frame,Traditional
- Property subtype: Single Family Residence
Materials
- Brick, Wood Siding
- Foundation: Slab
- Roof: Composition
Condition
- Resale
- New construction: No
- Year built: 1994
Utilities & green energy
- Electric: 220 Volts
- Sewer: Public Sewer
- Water: Public
- Utilities for property: Cable Available, Electricity Available, High Speed Internet, Natural Gas Available, Phone Available, Sewer Available, Sewer Connected, Underground Utilities, Water Available
Green energy
- Energy efficient items: Thermostat
Community & HOA
Community
- Features: Pool, Near Public Transport, Walk To Schools, Near Shopping
- Security: Security System, Smoke Detector(s)
- Subdivision: Yorkshire at Dogwood Farms
HOA
- Has HOA: Yes
- Services included: Management Fee
- HOA fee: $484 annually
Location
- Region: Decatur
Financial & listing details
- Price per square foot: $176/sqft
- Tax assessed value: $341,100
- Annual tax amount: $1,017
- Date on market: 10/26/2026
- Cumulative days on market: 4 days
- Listing agreement: Exclusive Right To Sell
- Listing terms: Cash,Conventional,FHA,VA Loan
- Electric utility on property: Yes
Estimated market value
$394,600
$375,000 - $414,000
$2,247/mo
Price history
| Date | Event | Price |
|---|---|---|
| 10/27/2026 | Listed for sale | $399,900+212.2%$176/sqft |
Source:  FMLS GA #7859648 Report a problem | ||
| 3/11/1994 | Sold | $128,100$56/sqft |
Source: Public Record Report a problem | ||
Public tax history
| Year | Property taxes | Tax assessment |
|---|---|---|
| 2025 | $1,017 -7.3% | $136,440 +14.3% |
| 2024 | $1,097 +26.8% | $119,400 -6.9% |
| 2023 | $865 -15% | $128,240 +13.6% |
| 2022 | $1,018 -57.6% | $112,880 +60.7% |
| 2021 | $2,401 -3.7% | $70,240 -3.5% |
| 2020 | $2,494 +1.1% | $72,800 +0.1% |
| 2019 | $2,466 +28.1% | $72,760 +27.6% |
| 2018 | $1,924 +0.5% | $57,040 +4.2% |
| 2017 | $1,914 -5.9% | $54,720 -8.1% |
| 2016 | $2,034 | $59,520 +47.5% |
| 2014 | $2,034 | $40,360 |
| 2013 | -- | $40,360 |
| 2012 | -- | $40,360 +2.3% |
| 2011 | -- | $39,456 -26.8% |
| 2010 | $1,732 | $53,880 |
| 2009 | $1,732 -10.5% | $53,880 -22% |
| 2008 | $1,936 -0.6% | $69,080 |
| 2007 | $1,948 | $69,080 |
| 2006 | $1,948 +12.1% | $69,080 +10.8% |
| 2005 | $1,738 -1.4% | $62,320 -2.7% |
| 2004 | $1,762 +0.2% | $64,040 |
| 2003 | $1,757 +14% | $64,040 |
| 2002 | $1,542 +43.2% | $64,040 +9.8% |
| 2001 | $1,076 | $58,320 |
Find assessor info on the county website
Monthly payment
Est. payment
Payment breakdown
Explore the cost of this home by adjusting the details. Changes won't be saved.Climate risks
Neighborhood: 30034
Nearby schools
Schools provided by the listing agent
- Elementary: Chapel Hill
- Middle: Chapel Hill
- High: Southwest Dekalb
Source: GAMLS. This data may not be complete. We recommend contacting the local school district to confirm school assignments for this home.

Similar homes
- $305,0003 bd2 ba1.7k sqft3557 Foxtail Ct, Decatur, GA 30034Active
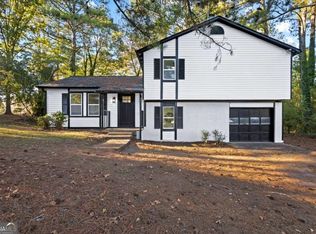
 MLS ID #10880757, Alianny Santos, The Atlanta Home Experts. GAMLS
- $--4 bd3 ba2.5k sqft3315 Renoir Ct, Decatur, GA 30034Auction
 Auction.com 2
- $425,0004 bd4 ba2.7k sqft3984 Brookside Pkwy, Decatur, GA 30034Active
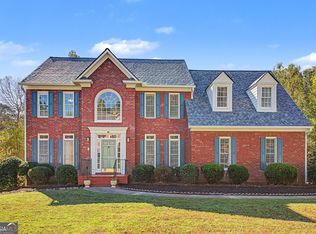 MLS ID #10874750, Alexandra Prueitt, You Too Can Host. GAMLS
- $390,0005 bd3 ba2.6k sqft4268 Wyndham Park Cir, Decatur, GA 30034Active
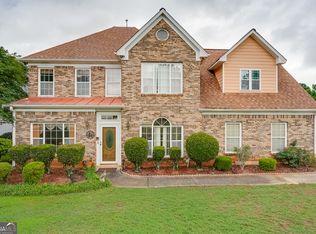 MLS ID #10772958, Jerinda Hayes, Maximum One Realtor Partners. GAMLS
- $399,9993 bd2 ba2.9k sqft3098 Robindale Rd, Decatur, GA 30034ActiveMLS ID #10875017, Shebia L Clark, Clark & Blake Realty Group. GAMLS
- $289,9004 bd3 ba1.7k sqft3325 Idle Creek Way, Decatur, GA 30034ActiveMLS ID #10880577, Isabella Crandall, Trelora Realty, Inc.. GAMLS
- $319,0004 bd3 ba2.3k sqft3534 Basswood Ct, Decatur, GA 30034ActiveMLS ID #10845231, Jimmy Rose, Georgia Real Estate & Investment. GAMLS
- $204,9903 bd2 ba1.7k sqft4054 Wintersweet Dr, Decatur, GA 30034ActiveMLS ID #10879882, Scott W Fader, Joseph Walter Realty, LLC. GAMLS
- $360,0004 bd3 ba2.3k sqft3076 Briarleaf Dr, Decatur, GA 30034ActiveMLS ID #10842136, Cheneeka Banes, Keller Williams Premier. GAMLS
- $439,0004 bd4 ba2.5k sqft3307 Pointe Bleue Ct, Decatur, GA 30034For Sale
 MLS ID #7729114, DIANNE HARNELL COHEN, Atlanta Fine Homes Sotheby's International. FMLS GA
- $325,0003 bd2 ba1.9k sqft4146 Hapsburg Ct, Decatur, GA 30034ActiveMLS ID #10848204, Sonia Hellen, SRA Signature Realty. GAMLS
- $325,0004 bd3 ba2.2k sqft3349 Veracruz Way, Decatur, GA 30034ActiveMLS ID #10831188, Evelyn Cook, Virtual Properties Realty.com. GAMLS
- $365,0004 bd3 ba2.5k sqft3482 Hancock Vw, Decatur, GA 30034ActiveMLS ID #10834812, Cynthia L Bronson, Liston Bronson Realty LLC. GAMLS
- $450,0005 bd3 ba2.6k sqft3530 Columbia Pkwy, Decatur, GA 30034ActiveMLS ID #10853637, Joe Burgess, Burgess Realty Company. GAMLS
- $379,0005 bd3 ba2.3k sqft4804 Thompson Mill Rd, Lithonia, GA 30038For SaleMLS ID #7850364, Brian Bailey, Bolst. FMLS GA
- $470,0006 bd4 ba2.7k sqft3183 Robinwood Trl, Decatur, GA 30034ActiveMLS ID #10771438, Candace Smith, The Wealth Agency. GAMLS
- $360,0005 bd3 ba2.7k sqft2874 Cocklebur Cove Ct, Decatur, GA 30034ActiveMLS ID #10726005, Angelica Lopez, Atlantic Real Estate Brokers. GAMLS
- $379,0005 bd3 ba2.3k sqft4804 Thompson Mill Rd #0, Lithonia, GA 30038ActiveMLS ID #10873711, Brian Bailey, Bolst. GAMLS
- $272,9004 bd3 ba2.8k sqft4284 Bucknell Dr, Decatur, GA 30034For SaleMLS ID #7841770, Jennifer Paquin Murphy, JP Murphy Realty. FMLS GA
- $254,0004 bd4 ba2.8k sqft3356 Benton Harbor Ct, Decatur, GA 30034Active Under ContractMLS ID #10806226, Monica Fleischman, Virtual Properties Realty.com. GAMLS
