Welcome to this beautifully renovated condo in the highly sought-after Bradbury Parkhomes — a vibrant 55+ community offering comfort, style, and an active lifestyle.
Step into a stunning custom kitchen featuring modern grey shaker cabinets that extend all the way to the ceiling, creating a sleek and elevated look. The spacious peninsula offers bar seating with a sink perfectly positioned to overlook the sliding door, filling the space with natural light. Crisp white quartz countertops, a custom ribbon tile backsplash that adds warmth and texture, and all new stainless steel appliances complete this thoughtfully designed space. The open floor plan flows seamlessly into a dedicated dining area, perfect for everyday living and entertaining.
The bathroom has been beautifully updated with tile floors, a floating vanity, and a subway tile shower with built-in shelving for a clean, timeless look. A built-in Bluetooth speaker in the exhaust fan adds a modern touch you’ll love. The inviting living room showcases a custom built-in fireplace, creating a cozy focal point year-round.
Both bedrooms offer large closets, with the primary suite featuring a spacious walk-in closet. The finished basement with recessed lighting provides additional living space ideal for a media room, office, or hobby area. Outside, enjoy your brand-new concrete patio — perfect for relaxing or entertaining during the summer months.
Bradbury Parkhomes offers an exceptional community atmosphere, complete with a pool and a clubhouse that hosts wine tastings, social gatherings, and a variety of events designed to keep you engaged and connected. This is low-maintenance living at its finest — beautifully updated and ready for you to move right in.
Sold for $241,000
$241,000
40548 Newport Dr, Plymouth, MI 48170
2beds
1,846sqft
Condominium
Built in 1972
-- sqft lot
$-- Zestimate®
$131/sqft
$1,613 Estimated rent
Home value
Not available
Estimated sales range
Not available
$1,613/mo
Zestimate® history
Owner options
List your home for rent
$1,613/mo
Rent Zestimate®
Find your next renter with Zillow Rental Manager. Plus, with online applications, you can quickly screen prospective tenants – for free.
$1,613/mo
Rent Zestimate®
Refinance and save
$2,108/mo
Est. payment
Refinancing to a lower rate could help reduce your monthly payments and save thousands over the life of the loan.
$2,108/mo
Est. payment
Explore your selling options
Work with a Zillow partner agent
Leverage their expertise and Zillow's premium Showcase listings to get your home seen by more buyers.
Get startedList with your own agent
Get your home in front of millions of buyers by listing it on Zillow.
Learn how to do itSell it yourself
Take full control of how buyers see your home on Zillow by listing For Sale by Owner (FSBO).
List your homeWhat's special
Crisp white quartz countertopsBeautifully renovated condoFloating vanityCustom kitchenNatural lightCustom ribbon tile backsplash
Zillow last checked:
Listing updated:
Listed by:
Michael J Giangrande 586-298-2180,
RE/MAX First
Bought with:
Audra Jancic, 6501367388
RE/MAX First
Source: Realcomp II,MLS#: 20261011171
Facts & features
Interior
Bedrooms & bathrooms
- Bedrooms: 2
- Bathrooms: 1
- Full bathrooms: 1
Primary bedroom
- Level: Entry
- Area: 156
- Dimensions: 12 X 13
Bedroom
- Level: Entry
- Area: 90
- Dimensions: 9 X 10
Other
- Level: Entry
- Area: 48
- Dimensions: 8 X 6
Dining room
- Level: Entry
- Area: 99
- Dimensions: 9 X 11
Kitchen
- Level: Entry
- Area: 225
- Dimensions: 15 X 15
Living room
- Level: Entry
- Area: 216
- Dimensions: 12 X 18
Heating
- Forced Air, Natural Gas
Appliances
- Included: Dishwasher, Free Standing Gas Range, Free Standing Refrigerator, Ice Maker, Microwave
Features
- Basement: Finished
- Has fireplace: Yes
- Fireplace features: Electric, Living Room
Interior area
- Total interior livable area: 1,846 sqft
- Finished area above ground: 923
- Finished area below ground: 923
Property
Parking
- Parking features: No Garage
Features
- Levels: One
- Stories: 1
- Entry location: GroundLevel
- Patio & porch: Patio
- Pool features: Community, In Ground
Details
- Parcel number: 78065020108000
- Special conditions: Agent Owned,Short Sale No
Construction
Type & style
- Home type: Condo
- Architectural style: Ranch
- Property subtype: Condominium
Materials
- Brick, Vinyl Siding
- Foundation: Basement, Poured
Condition
- New construction: No
- Year built: 1972
- Major remodel year: 2026
Utilities & green energy
- Sewer: Public Sewer
- Water: Public
Community & HOA
Community
- Subdivision: WAYNE COUNTY CONDO SUB PLAN 52
HOA
- Has HOA: Yes
- Services included: Gas, Sewer, Trash, Water
- HOA fee: $363 monthly
- HOA phone: 734-285-4442
Location
- Region: Plymouth
Financial & listing details
- Price per square foot: $131/sqft
- Tax assessed value: $41,241
- Annual tax amount: $2,112
- Date on market: 2/23/2026
- Cumulative days on market: 49 days
- Listing agreement: Exclusive Right To Sell
- Listing terms: Cash,Conventional
- Exclusions: Exclusion(s) Do Not Exist
Price history
| Date | Event | Price |
|---|---|---|
| 5/15/2026 | Sold | $241,000+0.5%$131/sqft |
Source:  Realcomp II #20261011171 Report a problem Realcomp II #20261011171 Report a problem | ||
| 4/13/2026 | Pending sale | $239,900$130/sqft |
Source: Realcomp II #20261011171 Report a problem | ||
| 2/23/2026 | Listed for sale | $239,900$130/sqft |
Source: Realcomp II #20261011171 Report a problem | ||
Public tax history
| Year | Property taxes | Tax assessment |
|---|---|---|
| 2021 | $1,725 | $72,300 -4.1% |
| 2020 | $1,725 +7.8% | $75,420 +10.8% |
| 2019 | $1,600 | $68,090 +19.1% |
| 2018 | $1,600 | $57,190 +662.5% |
| 2017 | -- | $7,500 -84.5% |
| 2016 | -- | $48,300 +19.4% |
| 2015 | -- | $40,460 +23.7% |
| 2013 | $3,168 | $32,720 +2.3% |
| 2012 | -- | $31,990 -50.9% |
| 2003 | -- | $65,180 |
| 2001 | -- | -- |
| 2000 | $1,043 | -- |
Find assessor info on the county website
Neighborhood: 48170
Nearby homes
- $235,0002 bd2 ba1.8k sqft40556 Newport Dr, Plymouth, MI 48170Pending

- $235,0002 bd1 ba1.3k sqft40219 Newport Dr, Plymouth, MI 48170Sold
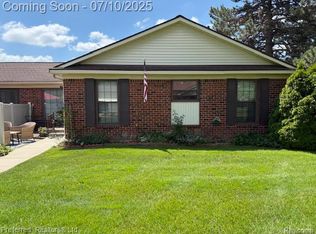
- $210,0002 bd1 ba923 sqft40554 Newport Dr, Plymouth, MI 48170Sold
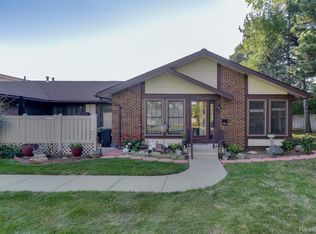
- $180,0002 bd2 ba1.4k sqft40807 Newport Dr, Plymouth, MI 48170Sold
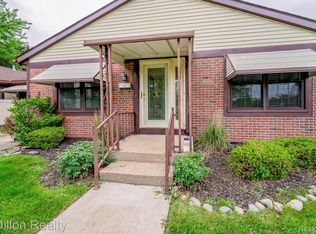
- $268,3003 bd2 ba1.7k sqft40605 Newport Dr #294, Plymouth, MI 48170Sold
- $146,6002 bd2 ba923 sqft40229 Newport Dr, Plymouth, MI 48170Off Market
- $189,0002 bd1 ba923 sqft40326 Newport Dr, Plymouth, MI 48170Sold
- $144,6002 bd2 ba933 sqft40741 Newport Dr, Plymouth, MI 48170Off Market
Nearby schools
GreatSchools rating
- 7/10Hulsing Elementary SchoolGrades: PK-5Distance: 1.4 mi
- 10/10East Middle SchoolGrades: 6-8Distance: 1.2 mi
- 9/10Canton High SchoolGrades: 6-12Distance: 2.6 mi


Get pre-qualified for a loan
At Zillow Home Loans, we can pre-qualify you in as little as 5 minutes with no impact to your credit score.An equal housing lender. NMLS #10287.
- Michigan
- Wayne County
- Plymouth
- 48170
- 40548 Newport Dr
Nearby cities
Nearby neighborhoods
Nearby zip codes
Other Plymouth Topics
