Welcome to Carefree Living at Bradbury Condominiums – Plymouth Township’s Premier 55+ Community!
Nestled in the heart of Plymouth Township, this meticulously maintained 2-bedroom, 2-bath ranch-style condo offers comfort, convenience, and community—all in one of the area’s most desirable 55+ neighborhoods. Located in the peaceful and well-kept Bradbury Condominiums, this rare offering delivers the best of low-maintenance living with thoughtful updates and excellent amenities.
Step through your private entry into a bright and open living space that flows seamlessly into a spacious kitchen and dining area. Natural light fills the home, especially through the sliding glass doorwall, which leads out to your private patio—a perfect spot for morning coffee, reading, or enjoying the beautifully maintained grounds.
The primary level features two generously sized bedrooms and an updated full bath, while the finished lower level expands your living potential with a second full bath and a large open space—ideal for a family room, guest quarters, or hobby area. The egress window offers safety and added versatility for the lower level. Full laundry conveniently located both upstairs in the master as well as downstairs.
Enjoy peace of mind with updated mechanicals and a newer HVAC system, ensuring energy efficiency and worry-free comfort throughout the seasons.
Living in Bradbury means maintenance-free living at its finest. Your monthly HOA dues include gas, water, sewer, building and grounds maintenance, snow removal, and trash service—freeing you to enjoy the things that matter most.
The community clubhouse and in-ground pool provide excellent social opportunities and recreation, just steps from your door. And with its prime location near downtown Plymouth, shopping, medical facilities, and restaurants, everything you need is within easy reach.
This condo checks every box.
Schedule your private showing today and discover the Bradbury lifestyle!
Sold for $180,000
$180,000
40807 Newport Dr, Plymouth, MI 48170
2beds
1,441sqft
Condominium
Built in 1972
-- sqft lot
$-- Zestimate®
$125/sqft
$1,613 Estimated rent
Home value
Not available
Estimated sales range
Not available
$1,613/mo
Zestimate® history
Owner options
List your home for rent
$1,613/mo
Rent Zestimate®
Find your next renter with Zillow Rental Manager. Plus, with online applications, you can quickly screen prospective tenants – for free.
$1,613/mo
Rent Zestimate®
Refinance and save
$1,667/mo
Est. payment
Refinancing to a lower rate could help reduce your monthly payments and save thousands over the life of the loan.
$1,667/mo
Est. payment
Explore your selling options
Work with a Zillow partner agent
Leverage their expertise and Zillow's premium Showcase listings to get your home seen by more buyers.
Get startedList with your own agent
Get your home in front of millions of buyers by listing it on Zillow.
Learn how to do itSell it yourself
Take full control of how buyers see your home on Zillow by listing For Sale by Owner (FSBO).
List your homeWhat's special
Guest quartersIn-ground poolHobby areaUpdated mechanicalsFinished lower levelEgress windowFull laundry
Zillow last checked:
Listing updated:
Listed by:
Joshua A Dillon 734-777-4448,
J Dillon Realty
Bought with:
Debra Garza, 6501417759
Howard Hanna Real Estate Services-Plymouth
Source: Realcomp II,MLS#: 20251002617
Facts & features
Interior
Bedrooms & bathrooms
- Bedrooms: 2
- Bathrooms: 2
- Full bathrooms: 2
Bedroom
- Level: Entry
- Area: 165
- Dimensions: 15 X 11
Bedroom
- Level: Entry
- Area: 132
- Dimensions: 11 X 12
Other
- Level: Entry
- Area: 40
- Dimensions: 5 X 8
Other
- Level: Basement
- Area: 99
- Dimensions: 11 X 9
Dining room
- Level: Entry
- Area: 120
- Dimensions: 12 X 10
Kitchen
- Level: Entry
- Area: 120
- Dimensions: 12 X 10
Laundry
- Level: Basement
- Area: 120
- Dimensions: 12 X 10
Living room
- Level: Entry
- Area: 270
- Dimensions: 18 X 15
Heating
- Forced Air, Natural Gas
Cooling
- Ceiling Fans, Central Air
Appliances
- Included: Dishwasher, Disposal, Dryer, Free Standing Electric Oven, Free Standing Refrigerator, Washer, Washer Dryer Allin One
- Laundry: In Unit, Laundry Room
Features
- Windows: Egress Windows
- Basement: Bath Stubbed,Full,Partially Finished
- Has fireplace: No
Interior area
- Total interior livable area: 1,441 sqft
- Finished area above ground: 936
- Finished area below ground: 505
Property
Parking
- Parking features: Assigned 1 Space, No Garage
Features
- Levels: One
- Stories: 1
- Entry location: GroundLevel
- Patio & porch: Patio, Porch
- Exterior features: Awnings, Grounds Maintenance, Lighting, Private Entrance
- Pool features: Community, In Ground
Lot
- Features: Fifty Five Community, Sprinklers
Details
- Parcel number: 78065020235000
- Special conditions: Short Sale No,Standard
Construction
Type & style
- Home type: Condo
- Architectural style: Ranch
- Property subtype: Condominium
Materials
- Aluminum Siding, Brick
- Foundation: Basement, Poured
- Roof: Asphalt
Condition
- New construction: No
- Year built: 1972
Utilities & green energy
- Electric: Circuit Breakers
- Sewer: Public Sewer
- Water: Public
- Utilities for property: Cable Available, Underground Utilities
Community & HOA
Community
- Features: Clubhouse, Sidewalks
- Security: Carbon Monoxide Detectors, Smoke Detectors
- Senior community: Yes
- Subdivision: WAYNE COUNTY CONDO SUB PLAN 52
HOA
- Has HOA: Yes
- Services included: Gas, Maintenance Grounds, Maintenance Structure, Sewer, Snow Removal, Trash, Water
- HOA fee: $360 monthly
Location
- Region: Plymouth
Financial & listing details
- Price per square foot: $125/sqft
- Tax assessed value: $88,100
- Annual tax amount: $4,080
- Date on market: 5/30/2025
- Cumulative days on market: 44 days
- Listing agreement: Exclusive Right To Sell
- Listing terms: Cash,Conventional
Price history
| Date | Event | Price |
|---|---|---|
| 8/13/2025 | Sold | $180,000$125/sqft |
Source:  Realcomp II #20251002617 Report a problem Realcomp II #20251002617 Report a problem | ||
| 7/13/2025 | Pending sale | $180,000$125/sqft |
Source: Realcomp II #20251002617 Report a problem | ||
| 6/27/2025 | Price change | $180,000-5.2%$125/sqft |
Source: Realcomp II #20251002617 Report a problem | ||
| 6/8/2025 | Price change | $189,900-5%$132/sqft |
Source: Realcomp II #20251002617 Report a problem | ||
| 5/30/2025 | Listed for sale | $199,900$139/sqft |
Source: Realcomp II #20251002617 Report a problem | ||
Public tax history
| Year | Property taxes | Tax assessment |
|---|---|---|
| 2021 | $1,113 | $72,300 -4.1% |
| 2020 | $1,113 +9.7% | $75,420 +10.8% |
| 2019 | $1,015 | $68,090 +19.1% |
| 2018 | $1,015 | $57,190 +662.5% |
| 2017 | -- | $7,500 -84.5% |
| 2016 | -- | $48,300 +19.4% |
| 2015 | -- | $40,460 +23.7% |
| 2013 | $3,168 | $32,720 +2.3% |
| 2012 | -- | $31,990 -48.7% |
| 2003 | -- | $62,390 |
| 2001 | -- | -- |
| 2000 | $999 | -- |
Find assessor info on the county website
Neighborhood: 48170
Nearby homes

- $241,0002 bd1 ba1.8k sqft40548 Newport Dr, Plymouth, MI 48170Sold
- $235,0002 bd2 ba1.8k sqft40556 Newport Dr, Plymouth, MI 48170Pending

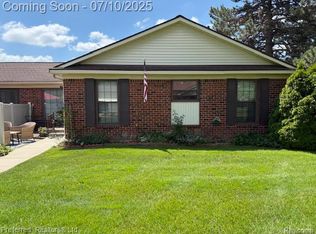
- $235,0002 bd1 ba1.3k sqft40219 Newport Dr, Plymouth, MI 48170Sold
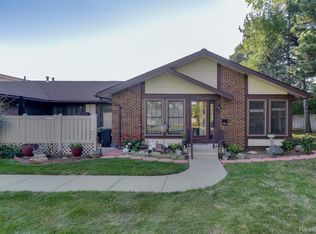
- $210,0002 bd1 ba923 sqft40554 Newport Dr, Plymouth, MI 48170Sold
- $268,3003 bd2 ba1.7k sqft40605 Newport Dr #294, Plymouth, MI 48170Sold
- $146,6002 bd2 ba923 sqft40229 Newport Dr, Plymouth, MI 48170Off Market
- $189,0002 bd1 ba923 sqft40326 Newport Dr, Plymouth, MI 48170Sold
- $144,6002 bd2 ba933 sqft40741 Newport Dr, Plymouth, MI 48170Off Market
Nearby schools
GreatSchools rating
- 7/10Hulsing Elementary SchoolGrades: PK-5Distance: 1.4 mi
- 10/10East Middle SchoolGrades: 6-8Distance: 1.2 mi
- 9/10Canton High SchoolGrades: 6-12Distance: 2.6 mi


Get pre-qualified for a loan
At Zillow Home Loans, we can pre-qualify you in as little as 5 minutes with no impact to your credit score.An equal housing lender. NMLS #10287.
- Michigan
- Wayne County
- Plymouth
- 48170
- 40807 Newport Dr
Nearby cities
Nearby neighborhoods
Nearby zip codes
Other Plymouth Topics
