Well maintained 2 bedroom, 2 full bath end-unit condo in the sought-after 55+ community of Bradbury Park Homes! Crown molding runs throughout most of the main level. Both bathrooms are full baths, and the main floor bath features a walk-in shower. Washer and dryer on both the main floor and in the basement. The partially finished basement offers generous storage and flexible space for hobbies or entertaining. Enjoy a dedicated parking spot directly in front of the unit—a rarity in the community—plus a carport for covered parking. Community amenities include an outdoor pool, clubhouse, and weekly social events such as movie nights, card games, exercise classes, and potlucks.
Pending
$235,000
40556 Newport Dr, Plymouth, MI 48170
2beds
1,846sqft
Condominium
Built in 1972
-- sqft lot
$-- Zestimate®
$127/sqft
$360/mo HOA
What's special
- 50 days |
- 248 |
- 5 |
Zillow last checked:
Listing updated:
Listed by:
Mark Brown 248-515-0275,
@properties Christie's Int'l RE Northville 248-850-8632
Source: Realcomp II,MLS#: 20261048422
Facts & features
Interior
Bedrooms & bathrooms
- Bedrooms: 2
- Bathrooms: 2
- Full bathrooms: 2
Primary bedroom
- Level: Entry
- Area: 165
- Dimensions: 15 X 11
Bedroom
- Level: Entry
- Area: 110
- Dimensions: 11 X 10
Other
- Level: Basement
- Area: 56
- Dimensions: 8 X 7
Other
- Level: Entry
- Area: 40
- Dimensions: 8 X 5
Dining room
- Level: Entry
- Area: 150
- Dimensions: 15 X 10
Kitchen
- Level: Entry
- Area: 54
- Dimensions: 9 X 6
Living room
- Level: Entry
- Area: 224
- Dimensions: 16 X 14
Heating
- Forced Air, Natural Gas
Cooling
- Ceiling Fans, Central Air
Appliances
- Included: Dishwasher, Disposal, Dryer, Free Standing Gas Range, Free Standing Refrigerator, Microwave, Stainless Steel Appliances, Washer
Features
- High Speed Internet, Jetted Tub, Programmable Thermostat
- Windows: Egress Windows
- Basement: Partially Finished
- Has fireplace: No
Interior area
- Total interior livable area: 1,846 sqft
- Finished area above ground: 923
- Finished area below ground: 923
Property
Parking
- Parking features: No Garage
Features
- Levels: One Story Ground
- Stories: 1
- Entry location: GroundLevelwSteps
- Patio & porch: Covered, Porch
- Exterior features: Grounds Maintenance, Lighting, Private Entrance
- Pool features: Community, In Ground
Details
- Parcel number: 78065020111000
- Special conditions: Short Sale No,Standard
Construction
Type & style
- Home type: Condo
- Architectural style: End Unit,Ranch
- Property subtype: Condominium
Materials
- Brick, Vinyl Siding
- Foundation: Basement, Poured
- Roof: Asphalt
Condition
- New construction: No
- Year built: 1972
Utilities & green energy
- Sewer: Public Sewer
- Water: Public
- Utilities for property: Cable Available
Community & HOA
Community
- Security: Smoke Detectors
- Subdivision: WAYNE COUNTY CONDO SUB PLAN 52
HOA
- Has HOA: Yes
- Services included: Gas, Maintenance Grounds, Sewer, Snow Removal, Trash, Water
- HOA fee: $360 monthly
- HOA phone: 734-285-4442
Location
- Region: Plymouth
Financial & listing details
- Price per square foot: $127/sqft
- Tax assessed value: $83,464
- Annual tax amount: $2,732
- Date on market: 6/26/2026
- Cumulative days on market: 50 days
- Listing agreement: Exclusive Right To Sell
- Listing terms: Cash,Conventional
Estimated market value
Not available
Estimated sales range
Not available
$1,707/mo
Price history
| Date | Event | Price |
|---|---|---|
| 7/29/2026 | Pending sale | $235,000$127/sqft |
Source:  Realcomp II #20261048422 Report a problem Realcomp II #20261048422 Report a problem | ||
| 7/9/2026 | Listed for sale | $235,000$127/sqft |
Source: Realcomp II #20261048422 Report a problem | ||
| 7/2/2026 | Pending sale | $235,000$127/sqft |
Source: Realcomp II #20261048422 Report a problem | ||
| 6/26/2026 | Listed for sale | $235,000+5.9%$127/sqft |
Source: Realcomp II #20261048422 Report a problem | ||
| 6/5/2025 | Sold | $222,000$120/sqft |
Source: Realcomp II #20250031241 Report a problem | ||
| 5/8/2025 | Pending sale | $222,000$120/sqft |
Source: Realcomp II #20250031241 Report a problem | ||
| 5/3/2025 | Price change | $222,000+23.4%$120/sqft |
Source: Realcomp II #20250031241 Report a problem | ||
| 2/17/2022 | Pending sale | $179,900$97/sqft |
Source: Realcomp II #2220007956 Report a problem | ||
| 2/11/2022 | Listed for sale | $179,900+19.9%$97/sqft |
Source: Realcomp II #2220007956 Report a problem | ||
| 3/24/2020 | Sold | $150,000-3.2%$81/sqft |
Source: Agent Provided Report a problem | ||
| 2/3/2020 | Listed for sale | $154,900$84/sqft |
Source: X1 Realty #2200001525 Report a problem | ||
| 2/3/2020 | Pending sale | $154,900$84/sqft |
Source: X1 Realty #2200001525 Report a problem | ||
| 1/20/2020 | Price change | $154,900-3.1%$84/sqft |
Source: X1 Realty #2200001525 Report a problem | ||
| 1/9/2020 | Price change | $159,900-3.1%$87/sqft |
Source: X1 Realty #2200001525 Report a problem | ||
| 12/28/2019 | Listed for sale | $165,000$89/sqft |
Source: Owner Report a problem | ||
Public tax history
| Year | Property taxes | Tax assessment |
|---|---|---|
| 2021 | $1,746 | $73,300 -4.2% |
| 2020 | $1,746 +7.8% | $76,540 +10.8% |
| 2019 | $1,619 | $69,090 +18.7% |
| 2018 | $1,619 | $58,230 +676.4% |
| 2017 | -- | $7,500 -84.7% |
| 2016 | -- | $49,100 +19.3% |
| 2015 | -- | $41,150 +24.2% |
| 2013 | $3,207 | $33,120 +2.3% |
| 2012 | -- | $32,380 -52% |
| 2003 | -- | $67,430 |
| 2001 | -- | -- |
| 2000 | $1,826 | -- |
Find assessor info on the county website
Monthly payment
Est. payment
Payment breakdown
Explore the cost of this home by adjusting the details. Changes won't be saved.Climate risks
Neighborhood: 48170
Nearby schools
GreatSchools rating
- 7/10Hulsing Elementary SchoolGrades: PK-5Distance: 1.4 mi
- 10/10East Middle SchoolGrades: 6-8Distance: 1.2 mi
- 9/10Canton High SchoolGrades: 6-12Distance: 2.6 mi
- $241,0002 bd1 ba1.8k sqft40548 Newport Dr, Plymouth, MI 48170Sold

- $235,0002 bd1 ba1.3k sqft40219 Newport Dr, Plymouth, MI 48170Sold
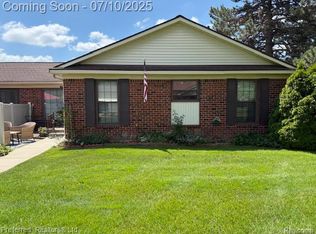
- $210,0002 bd1 ba923 sqft40554 Newport Dr, Plymouth, MI 48170Sold
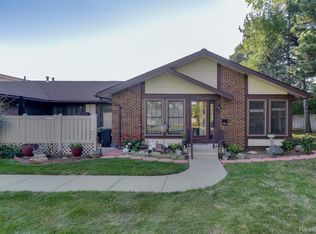
- $180,0002 bd2 ba1.4k sqft40807 Newport Dr, Plymouth, MI 48170Sold
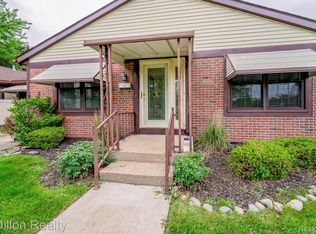
- $268,3003 bd2 ba1.7k sqft40605 Newport Dr #294, Plymouth, MI 48170Sold
- $146,6002 bd2 ba923 sqft40229 Newport Dr, Plymouth, MI 48170Off Market
- $189,0002 bd1 ba923 sqft40326 Newport Dr, Plymouth, MI 48170Sold
- $144,6002 bd2 ba933 sqft40741 Newport Dr, Plymouth, MI 48170Off Market
A local agent can set up tours, give advice and negotiate with sellers.
Similar homes
- $235,0002 bd3 ba1.7k sqft7085 Copper Creek Cir, Canton, MI 48187For Sale

 MLS ID #20261058419, Kelli Mans, Keller Williams Advantage. Realcomp II
 - $230,0003 bd2 ba1.8k sqft30469 Grandview Ave, Westland, MI 48186For Sale
 MLS ID #20261060211, JorJan Allen, National Realty Centers, Inc. Realcomp II
 - $250,0003 bd2 ba1.6k sqft6757 Ardsley Dr, Canton, MI 48187For Sale
 MLS ID #20261063686, Therese Antonelli, Moving The Mitten RE Group Inc. Realcomp II
 - $229,9002 bd2 ba992 sqft1801 Vine Way Dr APT 4, Canton, MI 48188For Sale
 MLS ID #20261062310, Emi Cross, Good Company. Realcomp II
 - $225,0002 bd3 ba1.4k sqft6565 Quail Run Cir, Westland, MI 48185For SaleMLS ID #20261062501, Karen Slater, Century 21 Curran & Oberski. Realcomp II
- $225,0002 bd1 ba1.4k sqft4048 Berkeley Ave, Canton, MI 48188For SaleMLS ID #20261064358, Audrey C Stefanko, National Realty Centers, Inc. Realcomp II
- $229,7003 bd2 ba2.2k sqft26657 W Chicago St, Redford, MI 48239For SaleMLS ID #20261036593, Mike H Ismail, Century 21 Curran & Oberski. Realcomp II
- $255,0002 bd2 ba1.4k sqft1963 Knollwood Dr, Canton, MI 48188For SaleMLS ID #20261062516, Roger Murray, National Realty Centers, Inc. Realcomp II
- $260,0003 bd2 ba2.6k sqft19952 Garfield, Redford, MI 48240For SaleMLS ID #20261043941, Patrice A Alexander, National Realty Centers, Inc. Realcomp II
- $207,0003 bd2 ba2.1k sqft15982 Macarthur St, Redford, MI 48239For SaleMLS ID #20261064872, Chris Michalakis, Real Estate One-Southgate. Realcomp II
- $269,9002 bd2 ba1.3k sqft45599 Graystone Ln, Canton, MI 48187For SaleMLS ID #20261040835, Leah G Sohlden, Century 21 Curran & Oberski. Realcomp II
- $289,9503 bd2 ba1.3k sqft33223 Lynx St, Westland, MI 48185For SaleMLS ID #20261063039, Maria Lacaria, Century 21 Curran & Oberski. Realcomp II
- $146,9002 bd2 ba1k sqft38351 Warner Farms Dr S, Westland, MI 48185For SaleMLS ID #20261061894, Kelly Knight, Coldwell Banker Professionals-Northville. Realcomp II
- $225,0003 bd2 ba1.4k sqft6724 Polk St, Taylor, MI 48180For SaleMLS ID #20261062372, Timothy Hillmer, Century 21 Curran & Oberski. Realcomp II
- $245,0003 bd3 ba2.2k sqft14050 Garfield, Redford, MI 48239For SaleMLS ID #20261062412, Joseph Rauti, Century 21 Curran & Oberski. Realcomp II
- $220,0002 bd2 ba1.3k sqft6680 Ridgefield Cir APT 102, West Bloomfield, MI 48322For SaleMLS ID #20251060318, Jerome Maben, Century 21 Professionals Troy. Realcomp II
- $219,9002 bd2 ba1.3k sqft6689 Ridgefield Cir APT 201, West Bloomfield, MI 48322For SaleMLS ID #20261027539, Suzy Lewis, Coldwell Banker Town & Country. Realcomp II
- $219,9002 bd2 ba1.1k sqft16854 Farmington Rd, Livonia, MI 48154For SaleMLS ID #20261050522, Samuel M Kaplunov, @properties Christie's Int'l R.E. Birmingham. Realcomp II
- $309,9003 bd2 ba1.6k sqft35977 Dover St, Livonia, MI 48150For SaleMLS ID #20261055513, Charles D Apligian, National Realty Centers, Inc. Realcomp II
- $250,0003 bd2 ba1.5k sqft6315 Steadman St, Dearborn, MI 48126For SaleMLS ID #20261044236, Barbara Jones, Century 21 Curran & Oberski. Realcomp II
