Move-in ready with modern upgrades, a spacious 7,200 sq. ft. lot, a desirable drive-through garage, and endless backyard potentialthis beautifully renovated home is the opportunity you've been waiting for. Thoughtfully updated from top to bottom, the bright open living spaces feature wide-plank luxury vinyl flooring, fresh interior paint, abundant natural light, and a seamless flow that's perfect for everyday living and entertaining. The remodeled kitchen showcases crisp white shaker cabinetry, quartz countertops, stainless steel appliances, modern hardware, and a stylish tile backsplash, creating a clean, contemporary look buyers love.The updated bathroom offers designer-inspired finishes, while spacious bedrooms provide comfort and flexibility for family, guests, or a home office. Dual-pane windows, updated lighting, ceiling fans, and fresh exterior paint add to the home's turnkey appeal.Step outside to an oversized backyard with room to create your dream outdoor oasis. The drive-through garage provides convenient rear-yard access, making it ideal for additional vehicle parking, trailers, recreational toys, or future projects. Whether you envision a pool, ADU (buyer to verify), garden, workshop, or expanded entertaining space, this generous lot offers exceptional flexibility and endless possibilities.Conveniently located near shopping, restaurants, schools, parks, and major commuter routes, this move-in-ready property offers the perfect combination of modern updates, outdoor space, and future potential. A rare opportunity for first-time buyers, downsizers, or investors looking for a beautifully renovated home on a generously sized lot.
Accepting backups
$324,900
4056 E Brentwood Ave, Fresno, CA 93703
3beds
1baths
1,050sqft
Residential, Single Family Residence
Built in 1952
7,200 Square Feet Lot
$323,600 Zestimate®
$309/sqft
$-- HOA
What's special
Desirable drive-through garageModern hardwareAbundant natural lightFresh interior paintStylish tile backsplashQuartz countertopsBright open living spaces
- 38 days
- 530
- 38
Likely to sell faster than
Zillow last checked:
Listing updated:
Listed by:
Jesus Nunez DRE #02111480 323-394-1090,
Wedgewood Homes Realty
Source: Fresno MLS,MLS#: 652716Originating MLS: Fresno MLS
Facts & features
Interior
Bedrooms & bathrooms
- Bedrooms: 3
- Bathrooms: 1
Primary bedroom
- Area: 0
- Dimensions: 0 x 0
Bedroom 1
- Area: 0
- Dimensions: 0 x 0
Bedroom 2
- Area: 0
- Dimensions: 0 x 0
Bedroom 3
- Area: 0
- Dimensions: 0 x 0
Bedroom 4
- Area: 0
- Dimensions: 0 x 0
Dining room
- Area: 0
- Dimensions: 0 x 0
Family room
- Area: 0
- Dimensions: 0 x 0
Kitchen
- Area: 0
- Dimensions: 0 x 0
Living room
- Area: 0
- Dimensions: 0 x 0
Basement
- Area: 0
Heating
- Central
Appliances
- Laundry: In Garage, Gas Dryer Hookup
Features
- Has fireplace: No
Interior area
- Total structure area: 1,050
- Total interior livable area: 1,050 sqft
Property
Parking
- Total spaces: 1
- Parking features: Drive Through
- Attached garage spaces: 1
Features
- Levels: One
- Stories: 1
Lot
- Size: 7,200 Square Feet
- Dimensions: 60 x 120
- Features: Urban
Details
- Parcel number: 44630201
- Zoning: R1
Construction
Type & style
- Home type: SingleFamily
- Architectural style: Ranch
- Property subtype: Residential, Single Family Residence
Materials
- Stucco, Wood Siding
- Foundation: Concrete
- Roof: Other
Condition
- Year built: 1952
Utilities & green energy
- Electric: On
- Sewer: Public Sewer
- Water: Public
- Utilities for property: Public Utilities
Community & HOA
Location
- Region: Fresno
Financial & listing details
- Price per square foot: $309/sqft
- Tax assessed value: $144,471
- Date on market: 7/22/2026
- Cumulative days on market: 38 days
- Listing agreement: Exclusive Right To Sell
- Listing terms: Conventional,Cash
Estimated market value
$323,600
$307,000 - $340,000
$1,966/mo
Price history
| Date | Event | Price |
|---|---|---|
| 8/7/2026 | Pending sale | $324,900$309/sqft |
Source: Fresno MLS #652716 Report a problem | ||
| 7/22/2026 | Listed for sale | $324,900+68.2%$309/sqft |
Source: MetroList Services of CA #226092819 Report a problem | ||
| 4/14/2026 | Sold | $193,200+68%$184/sqft |
Source: Public Record Report a problem | ||
| 6/19/2009 | Sold | $115,000+91.7%$110/sqft |
Source: Public Record Report a problem | ||
| 12/12/2008 | Sold | $60,000+13.2%$57/sqft |
Source: Public Record Report a problem | ||
| 8/31/1999 | Sold | $53,000$50/sqft |
Source: Public Record Report a problem | ||
Public tax history
| Year | Property taxes | Tax assessment |
|---|---|---|
| 2026 | -- | $144,471 +2% |
| 2025 | $1,811 +4% | $141,639 +2% |
| 2024 | $1,742 +1.9% | $138,862 +2% |
| 2023 | $1,709 +1.4% | $136,140 +2% |
| 2022 | $1,686 +2.8% | $133,472 +2% |
| 2021 | $1,640 +0.4% | $130,856 +1% |
| 2020 | $1,633 +4% | $129,516 +2% |
| 2019 | $1,570 +2.2% | $126,977 +2% |
| 2018 | $1,537 +1.7% | $124,489 +2% |
| 2017 | $1,511 +3.4% | $122,049 +2% |
| 2016 | $1,461 +1.5% | $119,657 +1.5% |
| 2015 | $1,439 +1.9% | $117,861 +2% |
| 2014 | $1,413 | $115,553 +6.2% |
| 2013 | -- | $108,800 +9.9% |
| 2012 | -- | $99,000 -10.5% |
| 2011 | -- | $110,563 +0.8% |
| 2010 | -- | $109,738 +82.9% |
| 2009 | -- | $60,000 -3.2% |
| 2008 | -- | $62,009 +2% |
| 2007 | -- | $60,795 +2% |
| 2006 | -- | $59,604 +2% |
| 2005 | -- | $58,437 +2% |
| 2004 | -- | $57,292 +1.9% |
| 2003 | -- | $56,243 +2% |
| 2002 | -- | $55,141 +2% |
| 2001 | $719 | $54,060 |
Find assessor info on the county website
Monthly payment
Est. payment
Payment breakdown
Explore the cost of this home by adjusting the details. Changes won't be saved.Climate risks
Neighborhood: Mclane
Nearby schools
Schools provided by the listing agent
- Elementary: Wishon
- Middle: Scandinavian
- High: Fresno
Source: Fresno MLS. This data may not be complete. We recommend contacting the local school district to confirm school assignments for this home.
Similar homes
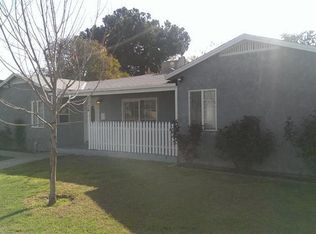
- $340,0003 bd1 ba1.2k sqft1738 N Angus St, Fresno, CA 93703For Sale
 MLS ID #653184, Jonathan Contrestano. Fresno MLS
 - $299,8973 bd2 ba1.1k sqft2846 N Cedar Ave, Fresno, CA 93703For Sale
 MLS ID #649141, Marshal J. Strang. Fresno MLS
 - $304,9983 bd1 ba1k sqft4139 E Hedges Ave, Fresno, CA 93703For Sale
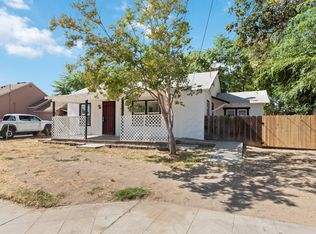 MLS ID #627615, Robin T. Sparks. Fresno MLS
 - $329,0003 bd1 ba1.1k sqft115 W Buckingham Way, Fresno, CA 93705For Sale
 MLS ID #653009, Bryanne L. Wilder-Kelley. Fresno MLS
Local buyer's agents are ready to help
