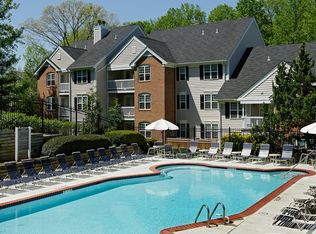
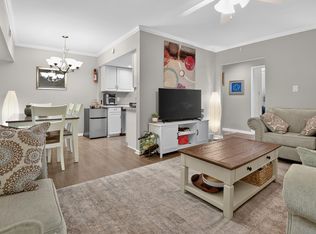
Experience elevated living in this stunning top floor condominium featuring soaring vaulted ceilings and beautiful skylights that fill the home with natural light and create an open, airy atmosphere. Thoughtfully designed with comfort and style in mind, this inviting residence offers a spacious layout that feels both elegant and welcoming. The expansive living room is centered around a charming wood burning fireplace, providing the perfect setting for relaxing evenings or entertaining guests. Newer carpeting throughout adds warmth and comfort, while the adjoining dining area opens through sliding glass doors to a private balcony overlooking peaceful green space. An additional storage closet on the balcony provides convenient space for seasonal items and outdoor essentials. The generous primary bedroom serves as a private retreat with an ensuite bathroom, dual closets, and its own secluded balcony for enjoying morning coffee or quiet evenings outdoors. A spacious second bedroom and an additional full bathroom offer flexibility for guests, a home office, or additional living needs. An in unit washer and dryer add everyday convenience. Residents can also enjoy access to the community outdoor pool, creating the perfect place to unwind during warmer months. Ideally located near premier shopping, dining, and entertainment destinations, this exceptional home offers easy access to major commuter routes and everyday conveniences. Grocery stores, popular cafes, restaurants, and countless retail options are all just moments away, making this an outstanding opportunity to enjoy comfort, convenience, and a vibrant lifestyle in one desirable location. This property will be professionally managed by Samson Property Management. Qualifications: Minimum credit score of 675, verifiable gross income of at least 3x the monthly rent, and no evictions or landlord judgments. Fees: Move In Fee $150. Monthly Administration Fee $10. Pet Inspection $75 every 6 months. Additional association fees may apply. A Resident Benefits Package (RBP) is REQUIRED with all Castle Property Management lease agreements. The mandatory RBP is $45.95/month in Virginia without pest control services. Optional pest control is available for an additional $10/month. Residents may personalize certain RBP components during onboarding, which may change the monthly amount. RBP benefits may include renters insurance, HVAC air filter delivery approximately every 90 days, move in concierge assistance for utilities, cable and internet, resident rewards, credit building, $1M identity protection, 24/7 online maintenance reporting, home buying assistance, online account access, and vetted vendors. RBP pricing is all inclusive, with no discounts if a service is unavailable due to property limitations. Additional fees may apply based on the property association. Photos may be from a previous listing and may not reflect current condition. In person viewing is recommended. Fireplaces are decorative only. Any condo move in fees are the tenant's responsibility.
Apartment for rent
$2,300/moFees may apply
4056 Grays Pointe Ct, # C-4056c, Fairfax, VA 22033
2beds
1,135sqft
Price may not include required fees and charges. Learn more|
Apartment
Available now
Cats, dogs OK
Air conditioner, central air, electric
Dryer in unit laundry
Assigned parking
Central, electric, heat pump
What's special
Charming wood burning fireplaceInviting residenceNewer carpeting throughoutOpen airy atmosphereAdjoining dining areaGenerous primary bedroomSpacious second bedroom
- 4 days |
- -- |
- -- |
Zillow last checked:
Listing updated:
Travel times

Let’s turn your rent into credit progress
Build credit history with every on-time payment and get credit for the payment you’re already making.
Facts & features
Interior
Bedrooms & bathrooms
- Bedrooms: 2
- Bathrooms: 2
- Full bathrooms: 2
Rooms
- Room types: Bedroom 2, Dining Room, Foyer, Kitchen, Living Room, Primary Bedroom
Heating
- Central, Electric, Heat Pump
Cooling
- Air Conditioner, Central Air, Electric
Appliances
- Included: Dryer, Electric Water Heater, Microwave Oven, Oven/Range - Electric, Refrigerator, Stove, Washer, Water Heater
- Laundry: Dryer In Unit, In Unit, Washer In Unit
Features
- Ceiling Fan(s), Ceiling Fan(s), Combination Dining/Living, Dining Area, Family Room Off Kitchen, Kitchen - Galley, Kitchen - Table Space, Kitchen Island, Open Floorplan, Recessed Lighting, Walk-In Closet(s)
- Flooring: Carpet
- Has fireplace: Yes
Interior area
- Total interior livable area: 1,135 sqft
Property
Parking
- Parking features: Assigned, Off Street, Parking Lot
Features
- Exterior features: Combination Dining/Living, Dining Area, Family Room Off Kitchen, Kitchen - Galley, Kitchen - Table Space, Lighting, Walk-In Closet(s)
- Pool features: Community, Pool
Construction
Type & style
- Home type: Apartment
- Architectural style: Contemporary
- Property subtype: Apartment
Condition
- Year built: 1985
Building
Management
- Pets allowed: Yes
Community & HOA
Community
- Features: Pool
HOA
- Amenities included: Parking, Pool
Location
- Region: Fairfax
Financial & listing details
- Lease term: Contact For Details
Nearby apartments for rent

Price history
| Date | Event | Price |
|---|---|---|
| 8/20/2026 | Listed for rent | $2,300$2/sqft |
Source: Bright MLS #VAFX2319386 Report a problem | ||
Neighborhood: Greenbriar
Nearby schools
GreatSchools rating
- 5/10Greenbriar East Elementary SchoolGrades: PK-6Distance: 0.4 mi
- 10/10Rocky Run Middle SchoolGrades: 7-8Distance: 0.9 mi
- 9/10Chantilly High SchoolGrades: 9-12Distance: 0.8 mi
Similar homes for rent

There are 2 available units in this apartment building