This estate is 3.8 acres of infinite options and opportunity. The property, as a whole, features fully fenced-in inground pool, entertainers pool house with fireplace, full kitchen, and half bath, heated and cooled mechanics workshop with two fully operational overhead garage doors and a vehicle lift. Providing an ideal space for projects, restoration work, or hobbyists. The rest of the property includes a large fully stocked pond and a 2,350 square foot metal building currently used as a storage for heavy equipment. As for the home, some features that stand out include an inviting living room with twelve foot cathedral ceilings, an eye-catching tiered chandelier, and a classic brick fireplace with a decorative mantel serving as the focal point. The living room and kitchen are separated by a brick partition wall with an ached pass-through. An elegant primary bath featuring an arched alcove, candelabra style chandelier, and decorative columns that recreate a spa inspired retreat. The over sized soaking tub is framed by a contemporary electric fireplace, while a full-height mirror enhances the sense of space. The home is also equipped with a whole-home Generac backup generator, providing peace of mind during power outages. Complete with a light filled sunroom and inviting living spaces, this home offers the perfect balance of charm, comfort, and functionality.
Active
$349,900
4057 1st Hwy, Marksville, LA 71351
3beds
4,263sqft
Single Family Residence
Built in 1988
3.8 Acres Lot
$324,900 Zestimate®
$82/sqft
$-- HOA
What's special
Fully fenced-in inground poolLarge fully stocked pondEye-catching tiered chandelierInviting living spacesLight filled sunroom
- 37 days
- 100
- 9
Likely to sell faster than
Zillow last checked:
Listing updated:
Listed by:
Brandon Vann Hart,
Get the Key Realty 318-500-4953
Source: GCLRA,MLS#: 2569179Originating MLS: Greater Central Louisiana REALTORS Association
Facts & features
Interior
Bedrooms & bathrooms
- Bedrooms: 3
- Bathrooms: 4
- Full bathrooms: 2
- 1/2 bathrooms: 2
Primary bedroom
- Description: Flooring: Plank,Simulated Wood
- Level: Lower
- Dimensions: 14.5x18.5
Bedroom
- Description: Flooring: Plank,Simulated Wood
- Level: Lower
- Dimensions: 14x12
Bedroom
- Description: Flooring: Plank,Simulated Wood
- Level: Lower
- Dimensions: 11x12
Primary bathroom
- Description: Flooring: Tile
- Level: Lower
- Dimensions: 14.5x5
Bathroom
- Description: Flooring: Tile
- Level: Lower
- Dimensions: 14.5x5
Dining room
- Description: Flooring: Tile
- Level: Lower
- Dimensions: 14x10.5
Half bath
- Description: Flooring: Tile
- Level: Lower
- Dimensions: 4x4
Half bath
- Description: Flooring: Tile
- Level: Lower
Kitchen
- Description: Flooring: Tile
- Level: Lower
- Dimensions: 12.5x14
Laundry
- Description: Flooring: Tile
- Level: Lower
- Dimensions: 12x8.5
Living room
- Description: Flooring: Tile
- Level: Lower
- Dimensions: 3x16+14x27
Sunroom
- Description: Flooring: Tile
- Level: Lower
- Dimensions: 18.5x12.5
Heating
- Central, Gas, Multiple Heating Units
Cooling
- Central Air, 3+ Units, Window Unit(s)
Appliances
- Included: Dryer, Dishwasher, Microwave, Oven, Range, Refrigerator, Washer
Features
- Cathedral Ceiling(s), High Ceilings, Vaulted Ceiling(s)
- Has fireplace: Yes
- Fireplace features: Wood Burning
Interior area
- Total structure area: 9,120
- Total interior livable area: 4,263 sqft
Property
Parking
- Total spaces: 1
- Parking features: Carport, Off Street, One Space
- Has carport: Yes
Features
- Levels: One
- Stories: 1
- Patio & porch: Patio, Porch
- Exterior features: Fence, Porch, Patio, Outdoor Kitchen
- Pool features: In Ground
Lot
- Size: 3.8 Acres
- Dimensions: 3.8
- Features: 1 to 5 Acres, Outside City Limits, Pond on Lot
Details
- Additional structures: Guest House, Shed(s), Workshop
- Parcel number: 0020233930
- Special conditions: None
Construction
Type & style
- Home type: SingleFamily
- Architectural style: Ranch
- Property subtype: Single Family Residence
Materials
- Brick
- Foundation: Slab
- Roof: Metal
Condition
- Very Good Condition
- Year built: 1988
Utilities & green energy
- Electric: Generator
- Sewer: Septic Tank
- Water: Public
Community & HOA
HOA
- Has HOA: No
Location
- Region: Marksville
Financial & listing details
- Price per square foot: $82/sqft
- Date on market: 7/23/2026
- Listing agreement: Exclusive Right To Sell
Estimated market value
$324,900
$309,000 - $341,000
Not available
Price history
| Date | Event | Price |
|---|---|---|
| 7/25/2026 | Listed for sale | $349,900$82/sqft |
Source: GCLRA #2569179 Report a problem | ||
Public tax history
Tax history is unavailable.
Monthly payment
Est. payment
Payment breakdown
Explore the cost of this home by adjusting the details. Changes won't be saved.Climate risks
Neighborhood: 71351
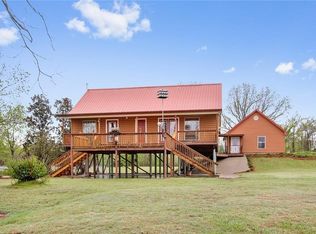
Similar homes
- $235,0003 bd4 ba2.3k sqft232 E Mark St, Marksville, LA 71351For Sale
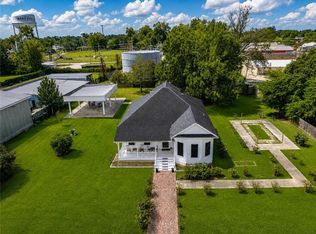 MLS ID #2573965, Angel Perry, Get the Key Realty. GCLRA
 - $314,9004 bd3 ba2.3k sqft4821 Highway 1, Marksville, LA 71351For Sale
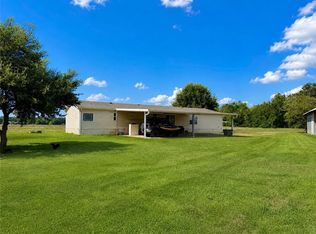 MLS ID #2572202, VAN ROY, ROCH MICHAEL, INC.. GCLRA
 - $375,0003 bd3 ba2.2k sqft1351 Highway 1188 Rd, Hessmer, LA 71341For Sale
 MLS ID #2569978, Christy Bordelon Ponthieux, BERKSHIRE HATHAWAY HOME SERVICES-ALLY REAL ESTATE. GCLRA
 - $340,0004 bd3 ba2.6k sqft365 Tassin St, Moreauville, LA 71355For Sale
 MLS ID #2550099, Josh Ferguson, CALL THE KELONES REALTY. GCLRA
