Built in 2025 and already improved beyond the original build! This 3-bedroom home offers an open, functional layout with vaulted ceilings and plenty of natural light throughout the main living space. The kitchen features granite countertops, stainless steel appliances, tile backsplash, soft-close cabinetry and ample workspace. Engineered hardwood flooring runs through the main living areas, while the bedrooms offer the comfort of carpet. The primary suite includes a spacious bath with a tiled walk-in shower and glass enclosure. Outside, enjoy a large fenced backyard and spacious deck with plenty of room to relax, entertain or play. The current owners have also added additional concrete for extra parking, a sidewalk and an automatic gate opener, making the outdoor space even more convenient and functional. Move-in ready with the benefits of newer construction and thoughtful upgrades already completed!
For sale
Price cut: $4.9K (10/27)
$295,000
4058 S Main St, Winston Salem, NC 27127
3beds
1,314sqft
Stick/Site Built, Residential, Single Family Residence
Built in 2025
0.3 Acres Lot
$292,200 Zestimate®
$--/sqft
$-- HOA
What's special
Vaulted ceilingsAmple workspaceLarge fenced backyardGranite countertopsTile backsplashAutomatic gate openerOpen functional layout
- 28 days
- 442
- 38
Zillow last checked:
Listing updated:
Listed by:
Blake Ginther 336-283-8689,
Keller Williams Realty Elite,
Alexandra Stevens 336-306-3543,
Keller Williams Realty Elite
Source: Triad MLS,MLS#: 1238292
Facts & features
Interior
Bedrooms & bathrooms
- Bedrooms: 3
- Bathrooms: 2
- Full bathrooms: 2
- Main level bathrooms: 2
Primary bedroom
- Level: Main
- Dimensions: 14.83 x 11.92
Bedroom 2
- Level: Main
- Dimensions: 11.33 x 11
Bedroom 3
- Level: Main
- Dimensions: 11 x 10.92
Dining room
- Level: Main
- Dimensions: 10 x 8.83
Kitchen
- Level: Main
- Dimensions: 12.5 x 9.92
Living room
- Level: Main
- Dimensions: 21.92 x 13.75
Heating
- Heat Pump, Electric
Cooling
- Heat Pump
Appliances
- Included: Microwave, Dishwasher, Disposal, Free-Standing Range, Cooktop, Electric Water Heater
- Laundry: Dryer Connection, Main Level, Washer Hookup
Features
- Ceiling Fan(s), Dead Bolt(s), Pantry, Solid Surface Counter, Vaulted Ceiling(s)
- Flooring: Carpet, Engineered Hardwood, Tile
- Has basement: No
- Attic: Pull Down Stairs
- Has fireplace: No
Interior area
- Total structure area: 1,314
- Total interior livable area: 1,314 sqft
- Finished area above ground: 1,314
Property
Parking
- Total spaces: 1
- Parking features: Driveway, Garage, Paved, Garage Door Opener, Attached, Garage Faces Front
- Attached garage spaces: 1
- Has uncovered spaces: Yes
Features
- Levels: One
- Stories: 1
- Patio & porch: Porch
- Pool features: None
- Fencing: Fenced
Lot
- Size: 0.3 Acres
- Features: Corner Lot, Level, Sloped
Details
- Parcel number: 6833242909
- Zoning: RS9
- Special conditions: Owner Sale
Construction
Type & style
- Home type: SingleFamily
- Architectural style: Traditional
- Property subtype: Stick/Site Built, Residential, Single Family Residence
Materials
- Brick, Vinyl Siding
- Foundation: Slab
Condition
- Year built: 2025
Utilities & green energy
- Sewer: Public Sewer
- Water: Public
Community & HOA
Community
- Security: Security Lights, Smoke Detector(s)
- Subdivision: Avondale
HOA
- Has HOA: No
Location
- Region: Winston Salem
Financial & listing details
- Tax assessed value: $251,800
- Annual tax amount: $2,878
- Date on market: 10/9/2026
- Cumulative days on market: 28 days
- Listing agreement: Exclusive Right To Sell
- Listing terms: Cash,Conventional,FHA,VA Loan
Estimated market value
$292,200
$278,000 - $307,000
$1,604/mo
Price history
| Date | Event | Price |
|---|---|---|
| 10/27/2026 | Price change | $295,000-1.6% |
Source:  Triad MLS #1238292 Report a problem | ||
| 10/16/2026 | Price change | $299,900-3.2% |
Source: Triad MLS #1238292 Report a problem | ||
| 10/9/2026 | Listed for sale | $309,900+12.7% |
Source: Triad MLS #1238292 Report a problem | ||
| 5/30/2025 | Sold | $275,000+685.7%$209/sqft |
Source: Public Record Report a problem | ||
| 3/12/2024 | Sold | $35,000$27/sqft |
Source: Public Record Report a problem | ||
Public tax history
| Year | Property taxes | Tax assessment |
|---|---|---|
| 2025 | $235 +3.3% | $21,300 +31.5% |
| 2024 | $227 +4.8% | $16,200 |
| 2023 | $217 +1.9% | $16,200 |
| 2022 | $213 +1.8% | $16,200 |
| 2021 | $209 +52.9% | $16,200 +63.6% |
| 2020 | $137 -0.7% | $9,900 |
| 2019 | $138 +5.3% | $9,900 |
| 2018 | $131 | $9,900 +14.3% |
| 2016 | -- | $8,662 |
| 2015 | $113 | $8,662 |
| 2014 | -- | $8,662 |
| 2013 | -- | $8,662 -42.1% |
| 2012 | -- | $14,960 |
Find assessor info on the county website
Monthly payment
Est. payment
Payment breakdown
Explore the cost of this home by adjusting the details. Changes won't be saved.Climate risks
Neighborhood: Union Ridge

Similar homes
- $295,0003 bd2 ba1.5k sqft3705 Cora Dr, Winston Salem, NC 27127New Construction
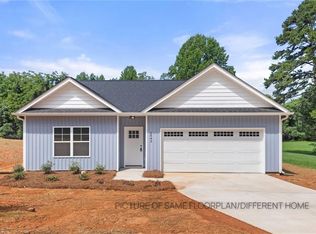
 MLS ID #1241416, Mason Norwood. Triad MLS
- $297,0003 bd3 ba1.3k sqft917 W Clemmonsville Rd, Winston Salem, NC 27127For Sale By Owner
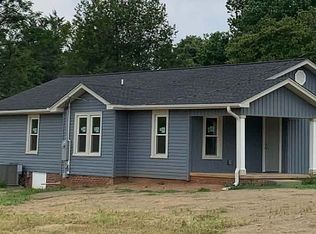
- $307,0003 bd3 ba1.7k sqft1546 Mariners Ct, Winston Salem, NC 27127For Sale
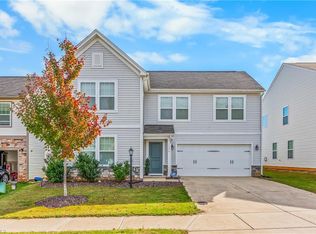 MLS ID #1240534, Mark Rini. Triad MLS
- $264,5003 bd2 ba1.2k sqft4028 Caspian Way Ct, Winston Salem, NC 27127For Sale
 MLS ID #1240348, Craig Tribus. Triad MLS
- $264,9003 bd3 ba1.5k sqft1909 Graywood Ct, Winston Salem, NC 27127For SaleMLS ID #1240172, Robert Salmons. Triad MLS
- $240,0003 bd2 ba1.6k sqft4010 S Main St, Winston Salem, NC 27127For SaleMLS ID #1237134, Jessica Pherson. Triad MLS
- $269,9003 bd2 ba1.6k sqft1530 Norwich Rd, Winston Salem, NC 27127For SaleMLS ID #1236067, James Redden, Jr.. Triad MLS
- $279,0003 bd2 ba1.6k sqft562 Freeport Ct, Winston Salem, NC 27127New ConstructionMLS ID #1234202, Savannah Sliger. Triad MLS
- $265,0003 bd2 ba1.3k sqft2035 Ardmore Village Ln, Winston Salem, NC 27127For SaleMLS ID #1238636, Xueying Li. Triad MLS
- $295,0004 bd3 ba1.7k sqft4820 Lighthouse Ct, Winston Salem, NC 27127For SaleMLS ID #1228393, Xueying Li. Triad MLS
- $325,0003 bd2 ba1.8k sqft3500 Rosemont Ave, Winston Salem, NC 27127For SaleMLS ID #1222229, Miguel Carreno. Triad MLS
- $295,0003 bd2 ba1.4k sqft1649 Ralee Dr, Winston Salem, NC 27127New ConstructionMLS ID #1230645, Cynthia Ingle. Triad MLS
- $229,9003 bd2 ba1.2k sqft4313 Walnut Hollow Dr, Winston Salem, NC 27127For SaleMLS ID #1234390, Kaiden Faithful. Triad MLS
- $175,0003 bd2 ba1.4k sqft3122 S Main St, Winston Salem, NC 27127For SaleMLS ID #1241206, Noah Downs. Triad MLS
- $239,5003 bd2 ba1.3k sqft1674 Village Pl, Winston Salem, NC 27127For SaleMLS ID #1238849, James Garner. Triad MLS
- $266,5003 bd2 ba1.4k sqft3816 Spring Branch Dr, Winston Salem, NC 27107For SaleMLS ID #1239612, Cameron Lovelace. Triad MLS
- $246,0003 bd3 ba1.3k sqft1578 Zeverly St, Winston Salem, NC 27127For SaleMLS ID #1233127, Lisa McGill. Triad MLS
- $324,8994 bd3 ba1.9k sqft1534 Ethel Dr, Winston Salem, NC 27127New ConstructionMLS ID #1235942, Lanisha Haithcock. Triad MLS
- $199,9004 bd1 ba1.2k sqft11 Hilton Dr, Winston Salem, NC 27127For SaleMLS ID #1231568, John Southard. Triad MLS
