Bring this historic gem back to life and unlock its incredible potential! Rich with the timeless character and charm of a late-1800s home, this unique property features spacious rooms and many original architectural details waiting to shine again. The building includes three two-bedroom units, including a generously sized two-story unit with a kitchenette and full bathroom on the upper level. Enjoy a large covered front porch, private off-street parking in the rear, and a storage shed for added convenience. Ideally located near downtown shopping, restaurants, recreation facilities, and public transportation, this property offers both charm and accessibility. Whether you're an investor, renovator, or someone with a vision, this is a rare opportunity to build equity and restore a piece of history. With strong income potential and endless possibilities, this property is ready for its next chapter. Don't miss out!
Active under contract
Listed by: Maple Leaf Real Estate • Justine Curry
$249,900
406-408 Gage Street, Bennington, VT 05201
--beds
--baths
3,569sqft
Multi Family
Built in 1890
-- sqft lot
$244,800 Zestimate®
$70/sqft
$-- HOA
What's special
Original architectural detailsSpacious roomsGenerously sized two-story unitLarge covered front porchStorage shed
- 90 days
- 21
- 0
Zillow last checked:
Listing updated:
Listed by:
Justine Curry,
Maple Leaf Real Estate 802-447-3210
Source: PrimeMLS,MLS#: 5095558
Facts & features
Interior
Heating
- Oil, Baseboard, Hot Water, Zoned, Radiator
Cooling
- None
Features
- Flooring: Carpet, Vinyl, Wood
- Basement: Concrete Floor,Full,Exterior Stairs,Locked Storage,Storage Space,Unfinished,Exterior Entry,Basement Stairs,Walk-Up Access
Interior area
- Total structure area: 5,409
- Total interior livable area: 3,569 sqft
- Finished area above ground: 3,569
- Finished area below ground: 0
Property
Parking
- Parking features: Shared Driveway, Gravel, Right-Of-Way (ROW), On Site, On Street, Parking Spaces 1 - 10, Unpaved
- Has uncovered spaces: Yes
Features
- Levels: Two
- Patio & porch: Covered Porch
- Exterior features: Garden, Natural Shade, Shed
- Frontage length: Road frontage: 100
Lot
- Size: 9,148 Square Feet
- Features: Level, Sidewalks, Street Lights, In Town, Near Shopping, Neighborhood, Near Public Transit, Near School(s)
Details
- Zoning description: R
Construction
Type & style
- Home type: MultiFamily
- Architectural style: Antique
- Property subtype: Multi Family
Materials
- Wood Frame, Vinyl Siding, Wood Siding
- Foundation: Concrete, Stone
- Roof: Membrane,Architectural Shingle,Slate
Condition
- New construction: No
- Year built: 1890
Utilities & green energy
- Electric: 200+ Amp Service, Circuit Breakers
- Sewer: Public Sewer
- Water: Public
- Utilities for property: Cable Available, Phone Available, Fiber Optic Internt Avail
Community & HOA
Location
- Region: Bennington
Financial & listing details
- Price per square foot: $70/sqft
- Annual tax amount: $6,081
- Date on market: 6/18/2026
- Listing terms: 1031 Exchange,Cash,Conventional,Home Equity,Rehab Loan
- Road surface type: Paved
Estimated market value
$244,800
$233,000 - $257,000
$1,687/mo
Price history
| Date | Event | Price |
|---|---|---|
| 6/18/2026 | Listed for sale | $249,900-7.4%$70/sqft |
Source:  PrimeMLS #5095558 Report a problem PrimeMLS #5095558 Report a problem | ||
| 5/3/2021 | Sold | $270,000-12.9%$76/sqft |
Source: PrimeMLS #4850662 Report a problem | ||
| 3/29/2021 | Contingent | $309,900$87/sqft |
Source: PrimeMLS #4850662 Report a problem | ||
| 3/12/2021 | Listed for sale | $309,900$87/sqft |
Source: PrimeMLS #4850662 Report a problem | ||
Public tax history
Tax history is unavailable.
Monthly payment
Est. payment
Payment breakdown
Explore the cost of this home by adjusting the details. Changes won't be saved.Climate risks
Neighborhood: 05201
Nearby schools
Schools provided by the listing agent
- Elementary: Bennington Elementary School
- Middle: Mt. Anthony Union Middle Sch
- High: Mt. Anthony Sr. UHSD 14
- District: Southwest Vermont
Source: PrimeMLS. This data may not be complete. We recommend contacting the local school district to confirm school assignments for this home.
Similar homes
- $269,0004 bd2 ba2.2k sqft116-118 South Branch Street, Bennington, VT 05201Active
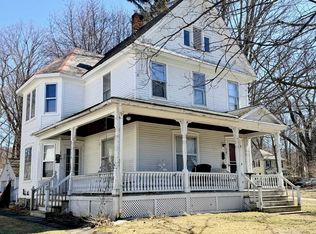 MLS ID #5081518, Julie H Glover. PrimeMLS
 - $160,0008 bd2 ba2.3k sqft1032 Main St, Bennington, VT 05201For Sale By Owner
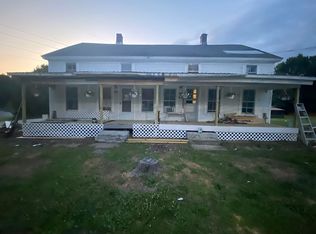
- $275,0004 bd2 ba2k sqft124 South Branch Street, Bennington, VT 05201Active
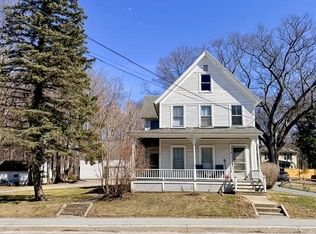 MLS ID #5081521, Julie H Glover. PrimeMLS
 - $219,0005 bd2 ba1.8k sqft205 County Street, Bennington, VT 05201Active
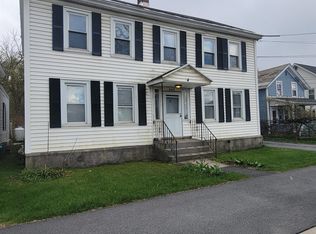 MLS ID #5086669, Dan Mason. PrimeMLS
