Offering a wonderful combination of updated interiors & flexible living spaces, this turnkey North San Gabriel home is ready to welcome its next owner. A brick-paver walkway leads to the front entry, where newly refinished hardwood floors introduce the bright & comfortable main living spaces. The living room is a welcoming space anchored by a handsome fireplace with a black marble surround, hearth & a classic white mantel. Recessed lighting adds a modern touch, while a glass slider opens to a private rear balcony overlooking the peaceful setting beyond. The living room connects naturally to what is now the formal dining room, converted from a bedroom, on one side & a sunny breakfast nook on the other, creating an easy flow for everyday living. The updated kitchen features stone countertops, abundant cabinetry, recessed lighting & a gas range with an oven, center griddle & range hood. The adjoining breakfast nook allows space for casual meals & provides convenient access to the attached 2-car garage with storage & a laundry area. Two bedrooms are located on the main level, both featuring new carpeting, dual-pane windows & generous closet space. Two bathrooms serve this level, including one with a tiled sunken shower enclosed in glass & another full bath with a tub/shower combination. Both feature stone-topped vanities. A staircase from the living room leads to an impressive lower-level primary retreat. French doors open to a spacious suite beginning with a generous sitting area & dedicated office nook with direct access to the lower deck. Beyond, the primary bedroom offers ample room to unwind, with 3 window seats, recessed lighting & 2 closets. The remodeled primary bath completes the retreat with wood-look tile flooring, a dual-sink stone-topped vanity & glass-enclosed shower finished with custom tile extending to the ceiling. With no neighboring residence immediately behind, the property enjoys an added sense of privacy. Two central HVAC systems, newly refinished hardwood floors, new carpeting on the main level, dual-pane windows & thoughtfully updated living spaces further enhance the home. Beyond the property, North San Gabriel offers a vibrant blend of neighborhood charm, dining, shopping, an award-winning school district, parks & a rich history within the San Gabriel Valley. Turnkey & comfortable with a versatile floor plan, this inviting home offers updated style, generous living spaces & a private primary suite that feels like a retreat of its own.
For sale
Listed by: Keller Williams Realty • Jason Berns • 626-826-4544
$1,498,000
406 Alhambra Rd, San Gabriel, CA 91775
3beds
2,516sqft
Single Family Residence
Built in 1960
7,875 Square Feet Lot
$1,503,800 Zestimate®
$595/sqft
$-- HOA
What's special
- 29 days
- 1,512
- 94
Likely to sell faster than
Zillow last checked:
Listing updated:
Listed by:
Jason Berns DRE #01787757 626-826-4544,
Keller Williams Realty,
Laura Berns DRE #01407023,
Keller Williams Realty
Source: CRMLS,MLS#: P1-29179 Originating MLS: California Regional MLS (Ventura & Pasadena-Foothills AORs)
Facts & features
Interior
Bedrooms & bathrooms
- Bedrooms: 3
- Bathrooms: 3
- Full bathrooms: 2
- 3/4 bathrooms: 1
Rooms
- Room types: Kitchen, Living Room, Primary Bathroom, Primary Bedroom, Office, Retreat, Dining Room
Primary bedroom
- Features: Primary Suite
Bathroom
- Features: Dual Sinks, Stone Counters, Remodeled, Separate Shower, Tub Shower
Kitchen
- Features: Stone Counters, Remodeled, Updated Kitchen
Heating
- Central
Cooling
- Central Air
Appliances
- Included: Dishwasher, Gas Range, Microwave, Refrigerator, Range Hood
- Laundry: In Garage
Features
- Balcony, Breakfast Area, Separate/Formal Dining Room, Stone Counters, Recessed Lighting, Storage, Wired for Sound, Primary Suite
- Flooring: Carpet, Tile, Wood
- Windows: Double Pane Windows
- Has fireplace: Yes
- Fireplace features: Living Room
- Common walls with other units/homes: No Common Walls
Interior area
- Total interior livable area: 2,516 sqft
Property
Parking
- Total spaces: 2
- Parking features: Driveway, Garage, On Street
- Attached garage spaces: 2
Features
- Levels: Two
- Stories: 2
- Patio & porch: Deck
- Pool features: None
- Spa features: None
- Fencing: Wrought Iron
Lot
- Size: 7,875 Square Feet
Details
- Parcel number: 5364014015
- Special conditions: Standard
Construction
Type & style
- Home type: SingleFamily
- Property subtype: Single Family Residence
Condition
- Updated/Remodeled,Turnkey
- Year built: 1960
Utilities & green energy
- Sewer: Public Sewer
- Water: Public
Community & HOA
Community
- Features: Curbs, Suburban, Sidewalks
Location
- Region: San Gabriel
Financial & listing details
- Price per square foot: $595/sqft
- Tax assessed value: $727,345
- Date on market: 10/9/2026
- Cumulative days on market: 30 days
- Listing terms: Cash,Cash to New Loan,Conventional
Estimated market value
$1,503,800
$1.43M - $1.58M
$4,783/mo
Price history
| Date | Event | Price |
|---|---|---|
| 10/9/2026 | Listed for sale | $1,498,000$595/sqft |
Source:  CRMLS #P1-29179 Report a problem | ||
Public tax history
| Year | Property taxes | Tax assessment |
|---|---|---|
| 2026 | -- | $727,345 +2% |
| 2025 | $10,115 +5.4% | $713,084 +2% |
| 2024 | $9,593 +4.3% | $699,103 +4.6% |
| 2023 | $9,198 +4.4% | $668,121 +2% |
| 2022 | $8,814 +0.8% | $655,022 +2% |
| 2021 | $8,741 +1.5% | $642,179 +1% |
| 2020 | $8,610 | $635,595 +2% |
| 2019 | $8,610 +3.4% | $623,133 +2% |
| 2018 | $8,327 | $610,916 +2% |
| 2017 | $8,327 +2.3% | $598,938 +2% |
| 2016 | $8,138 +2.8% | $587,195 +1.5% |
| 2015 | $7,913 +2.3% | $578,376 +2% |
| 2014 | $7,731 | $567,047 +2.5% |
| 2012 | -- | $553,417 +2% |
| 2011 | -- | $542,567 +0.8% |
| 2010 | -- | $538,513 -0.2% |
| 2009 | -- | $539,793 +2% |
| 2008 | -- | $529,210 +2% |
| 2007 | -- | $518,834 +2% |
| 2006 | -- | $508,662 |
| 2005 | -- | $508,662 +4% |
| 2004 | -- | $488,911 +1.9% |
| 2003 | -- | $479,951 +23.1% |
| 2002 | -- | $390,000 -7.4% |
| 2000 | -- | $421,000 |
Find assessor info on the county website
Monthly payment
Est. payment
Payment breakdown
Explore the cost of this home by adjusting the details. Changes won't be saved.Climate risks
Neighborhood: 91775
- $1,275,5002 bd2 ba1.6k sqft410 Alhambra Rd, San Gabriel, CA 91775Off Market
- $1,615,4003 bd2 ba2.2k sqft357 N Arroyo Dr, San Gabriel, CA 91775Off Market
- $1,638,2003 bd3 ba2.3k sqft353 N Arroyo Dr, San Gabriel, CA 91775Off Market
- $1,272,7003 bd2 ba1.3k sqft361 N Arroyo Dr, San Gabriel, CA 91775Off Market
Similar homes
- $1,498,0004 bd2 ba2.5k sqft241 N San Marino Ave, San Gabriel, CA 91775For Sale
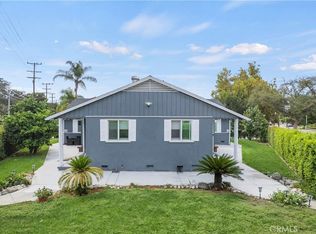 MLS ID #TR26201583, Amie Wang, Gold Orange Realty. CRMLS
- $1,500,0005 bd3 ba2.7k sqft541 Segovia Ave, San Gabriel, CA 91775For Sale
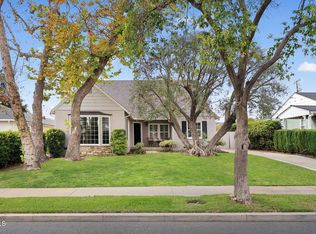 MLS ID #P1-29404, Shereen Kelly, Coldwell Banker Realty. CRMLS
- $1,480,0003 bd2 ba1.5k sqft405 N Del Mar Ave, San Gabriel, CA 91775For Sale
 MLS ID #P1-29058, Evangelyn Lin, eXp Realty of California, Inc.. CRMLS
- $1,680,0002 bd2 ba1.3k sqft628 Los Olivos Dr, San Gabriel, CA 91775For Sale
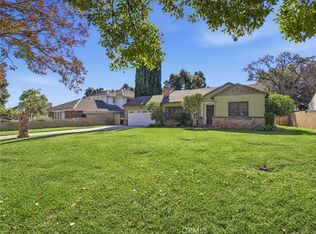 MLS ID #AR26235960, Danny Hy, Pinnacle Real Estate Group. CRMLS
