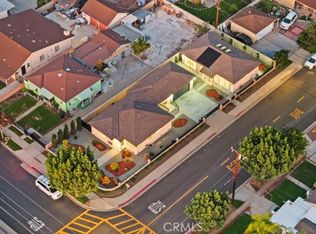
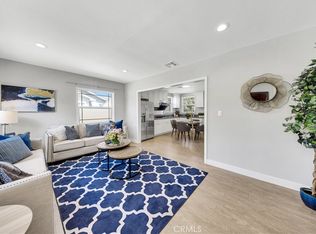
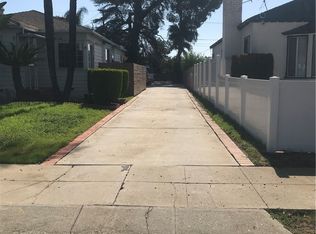
Incredible multi-generational or investment opportunity in San Gabriel! Public records list 3 bedrooms and 2 bathrooms in 1,369 sq. ft. on a 0.177-acre lot (7,750 sq. ft.). The main structure features 3 bedrooms, 1 full bathroom, and a convenient half-bathroom/powder room. Attached to the rear of the home is a private 1-bedroom, 1-bathroom guest suite with a spacious walk-in closet and an independent, south-facing entryway that opens directly to a peaceful covered patio. Additionally, the expansive lot features a completely separate, detached structure on the west side, fully configured with 2 bedrooms, a full bathroom, a window A/C unit, and a wall heater. The north bedroom of this separate unit features a back door leading directly out to an enchanting garden gazebo. The beautifully utilized grounds feature lush landscaping with mature fruit and vegetable trees along both sides and the rear of the yard. Listing Broker/Agent and Seller make no representations, warranties, or guarantees regarding the permit status, square footage, or municipal legality of the attached guest suite or the detached west-side structure, including all modifications done on the property. Buyer and Buyer's Agent are explicitly advised to independently verify all layout variances, zoning compliance, and utility histories with the City of San Gabriel before removing contingencies. This Property sold completely AS-IS.
For sale
$1,500,000
5355 N Delta St, San Gabriel, CA 91776
6beds
1,369sqft
Residential, Single Family Residence
Built in 1954
7,710 Square Feet Lot
$1,481,100 Zestimate®
$1,096/sqft
$-- HOA
What's special
- 1 day
- 115
- 8
Zillow last checked:
Listing updated:
Listed by:
Leticia Scott DRE # 01733757 310-339-2135,
Lillian Baliton-Plaisted 626-321-0367
Source: CLAW,MLS#: 26999643
Facts & features
Interior
Bedrooms & bathrooms
- Bedrooms: 6
- Bathrooms: 4
- Full bathrooms: 3
- 1/2 bathrooms: 1
Rooms
- Room types: Guest House, In-Law Suite, Walk-In Closet, Patio Open, Dining Area, Living Room
Bedroom
- Features: Walk-In Closet(s)
- Level: Lower
Bathroom
- Features: Powder Room, Shower Stall
Kitchen
- Features: Ceramic Counters
Heating
- Fireplace(s), Wall Electric
Cooling
- None
Appliances
- Included: Range, Microwave, Dishwasher, Dryer, Washer, Refrigerator, Range/Oven, Gas Water Heater
- Laundry: In Kitchen
Features
- Open Floorplan, Turnkey, Built-Ins, Dining Area
- Flooring: Vinyl Plank
- Windows: Blinds
- Has fireplace: Yes
- Fireplace features: Electric
Interior area
- Total structure area: 1,369
- Total interior livable area: 1,369 sqft
Video & virtual tour
Property
Parking
- Total spaces: 6
- Parking features: Carport, Covered, Detached, Driveway, Garage Is Detached, RV Possible, Garage - 2 Car, Detached Carport, Attached Carport, Guest
- Attached garage spaces: 2
- Carport spaces: 2
- Covered spaces: 4
- Uncovered spaces: 2
Accessibility
- Accessibility features: Doors - Swing In
Features
- Levels: One
- Stories: 1
- Entry location: Ground Level w/steps
- Patio & porch: Patio, Covered Porch
- Pool features: None
- Spa features: None
- Fencing: Privacy,Fenced
- Has view: Yes
- View description: City, Walk Street
- Waterfront features: None
Lot
- Size: 7,710 Square Feet
- Dimensions: 50 x 155
- Features: Single Lot, Back Yard, Lot-Level/Flat, Rectangular Lot, Flats
Details
- Additional structures: Guest House, Gazebo, Accessory Bldgs, Detached Guest House
- Parcel number: 5373015005
- Zoning: LCR15000*
- Special conditions: Standard
Construction
Type & style
- Home type: SingleFamily
- Architectural style: Bungalow
- Property subtype: Residential, Single Family Residence
Materials
- Roof: Shingle
Condition
- Updated/Remodeled
- Year built: 1954
Utilities & green energy
- Sewer: In Street
- Water: Water District, In Street
Community & HOA
Community
- Security: Carbon Monoxide Detector(s), Fire and Smoke Detection System
HOA
- Has HOA: No
Location
- Region: San Gabriel
Financial & listing details
- Price per square foot: $1,096/sqft
- Tax assessed value: $861,792
- Date on market: 10/12/2026
Estimated market value
$1,481,100
$1.41M - $1.56M
$3,542/mo
Price history
| Date | Event | Price |
|---|---|---|
| 10/12/2026 | Listed for sale | $1,500,000+569.6%$1,096/sqft |
Source:  CLAW #26999643 Report a problem CLAW #26999643 Report a problem | ||
| 5/30/2001 | Sold | $224,000+26.9%$164/sqft |
Source: Public Record Report a problem | ||
| 3/31/1999 | Sold | $176,500+0.3%$129/sqft |
Source: Public Record Report a problem | ||
| 3/7/1994 | Sold | $176,000$129/sqft |
Source: Public Record Report a problem | ||
Public tax history
| Year | Property taxes | Tax assessment |
|---|---|---|
| 2026 | -- | $861,792 +2% |
| 2025 | $10,906 +6.2% | $844,895 +2% |
| 2024 | $10,267 +1.8% | $828,330 +2% |
| 2023 | $10,088 +4.6% | $812,089 +2% |
| 2022 | $9,642 +19.1% | $796,166 +22.4% |
| 2021 | $8,096 +1.5% | $650,621 +1% |
| 2020 | $7,972 | $643,951 +2% |
| 2019 | $7,972 +4.7% | $631,326 +2% |
| 2018 | $7,616 | $618,948 +2% |
| 2017 | $7,616 +2.4% | $606,813 +2% |
| 2016 | $7,440 +2.7% | $594,915 +1.5% |
| 2015 | $7,244 +2.2% | $585,980 +2% |
| 2014 | $7,088 | $574,502 +19.5% |
| 2012 | -- | $480,900 |
| 2011 | -- | $480,900 |
| 2010 | -- | $480,900 +13% |
| 2009 | -- | $425,700 -20.6% |
| 2008 | -- | $536,167 +12.7% |
| 2007 | -- | $475,955 +41.4% |
| 2006 | -- | $336,493 |
| 2005 | -- | $336,493 +4% |
| 2004 | -- | $323,428 +40.1% |
| 2003 | -- | $230,897 +3.1% |
| 2002 | -- | $224,000 +24.4% |
| 2000 | -- | $180,030 |
Find assessor info on the county website
Monthly payment
Est. payment
Payment breakdown
Explore the cost of this home by adjusting the details. Changes won't be saved.Climate risks
Neighborhood: 91776
Nearby schools
Schools provided by the listing agent
- District: San Gabriel Unified
Source: CLAW. This data may not be complete. We recommend contacting the local school district to confirm school assignments for this home.

Similar homes
- $1,468,0003 bd3 ba1.8k sqft822 Bilton Way, San Gabriel, CA 91776For Sale
 MLS ID #WS26218761, CONG DU, Wetrust Realty. CRMLS
 - $1,800,0003 bd2 ba1.1k sqft1856 S California St, San Gabriel, CA 91776For Sale
 MLS ID #WS26219638, Shengjian Li, Partner Real Estate. CRMLS
 - $1,495,0005 bd3 ba1.8k sqft5452 Loma Ave, Temple City, CA 91780For Sale
 MLS ID #TR26211725, Wing Ng, Exp Realty of California Inc. CRMLS
 - $1,355,0003 bd1 ba1.2k sqft1028 Walnut St #1/2, San Gabriel, CA 91776For Sale
 MLS ID #AR26199228, Lucy Jean, Pacific Sterling Realty. CRMLS
