ADDRESS IS: 1028 1/2 WALNUT ST, SAN GABRIEL
IMPORTANT: DO NOT STEP ON THE PREMISE WITHOUT APPOINTMENT. CALL LISTING AGENT THERE'S A REMOTE GATE NEEDS LISTING AGENT COORDINATION FOR SHOWING!
This property is a must see! Featuring a rare find of being a rectangular lot (12,519 sq ft lot) in the City of San Gabriel. The lot has been secured with brick walls around the perimeter. Nested in the shade and hosting around 12 different kinds of fruit trees. It has great accessibility to amenities and major transportation routes. There is excellent potential in the lot (new house/ADU possibilities buyer to verify with city or county). A definitively rare opportunity to live in a desirable neighborhood. There is great potential for expansion. This property is a must see and will surprise you! The flag lot/easement leads to the property in the back.
1736 sq ft. measurement by Home Depot per previous Seller's Agent
The dimensions and lot info is provided by the previous seller/agent (buyer to verify per county tax records). Buyer and Buyer's agent do the due diligence to verify and to satisfy themselves with county and city data and all usages. All info provided by Seller and listing agent are reliable but not guaranteed.
Seller is a California Real Estate Licensee. Storage shed next to the building including in the sale. This transaction is a 1031 Exchange Buyer to cooperate with transaction at Seller's expenses.
For sale
Listed by: Pacific Sterling Realty • Lucy Jean • Contact: 626-675-7070
$1,355,000
1028 Walnut St #1/2, San Gabriel, CA 91776
3beds
1,216sqft
Single Family Residence
Built in 1930
0.29 Acres Lot
$1,349,400 Zestimate®
$1,114/sqft
$-- HOA
What's special
- 19 days
- 174
- 4
Zillow last checked:
Listing updated:
Listed by:
Lucy Jean DRE #01194605 626-675-7070,
Pacific Sterling Realty
Source: CRMLS,MLS#: AR26199228 Originating MLS: California Regional MLS
Originating MLS: California Regional MLSFacts & features
Interior
Bedrooms & bathrooms
- Bedrooms: 3
- Bathrooms: 1
- Full bathrooms: 1
- Main level bathrooms: 1
- Main level bedrooms: 3
Rooms
- Room types: Bedroom, Dining Room
Bedroom
- Features: All Bedrooms Down
Bathroom
- Features: Separate Shower, Upgraded
Kitchen
- Features: Granite Counters
Heating
- Wall Furnace
Cooling
- Wall/Window Unit(s)
Appliances
- Included: Gas Range
- Laundry: Washer Hookup
Features
- Brick Walls, Separate/Formal Dining Room, All Bedrooms Down
- Flooring: Laminate, Tile
- Doors: Double Door Entry, Mirrored Closet Door(s)
- Windows: Screens
- Has fireplace: No
- Fireplace features: None
- Common walls with other units/homes: No Common Walls
Interior area
- Total interior livable area: 1,216 sqft
Property
Parking
- Total spaces: 2
- Parking features: Carport, Gated
- Carport spaces: 2
Accessibility
- Accessibility features: None
Features
- Levels: One
- Stories: 1
- Entry location: Front to Back
- Patio & porch: None
- Pool features: None
- Spa features: None
- Fencing: Brick,Security
Lot
- Size: 0.29 Acres
- Features: 0-1 Unit/Acre, Back Yard, Flag Lot, Front Yard, Garden, Paved, Yard
Details
- Additional structures: Shed(s), Storage
- Parcel number: 5368031029
- Special conditions: Standard
Construction
Type & style
- Home type: SingleFamily
- Architectural style: Traditional
- Property subtype: Single Family Residence
Materials
- Frame
- Foundation: Concrete Perimeter
- Roof: Composition
Condition
- Updated/Remodeled
- New construction: No
- Year built: 1930
Utilities & green energy
- Electric: Standard
- Sewer: Public Sewer
- Water: Public
- Utilities for property: Electricity Connected, Sewer Connected, Water Connected
Community & HOA
Community
- Features: Curbs
- Security: Security Gate, Smoke Detector(s)
Location
- Region: San Gabriel
Financial & listing details
- Price per square foot: $1,114/sqft
- Date on market: 9/10/2026
- Cumulative days on market: 19 days
- Listing terms: 1031 Exchange
- Road surface type: Paved
Estimated market value
$1,349,400
$1.28M - $1.42M
$2,975/mo
Price history
| Date | Event | Price |
|---|---|---|
| 9/11/2026 | Listed for sale | $1,355,000$1,114/sqft |
Source:  CRMLS #AR26199228 Report a problem CRMLS #AR26199228 Report a problem | ||
Public tax history
Tax history is unavailable.
Monthly payment
Est. payment
Payment breakdown
Explore the cost of this home by adjusting the details. Changes won't be saved.Climate risks
Neighborhood: 91776
Similar homes
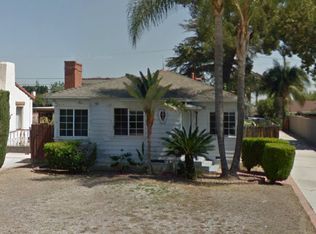
- $1,050,0003 bd2 ba1.3k sqft316 Elizabeth Ave, Monterey Park, CA 91755For Sale
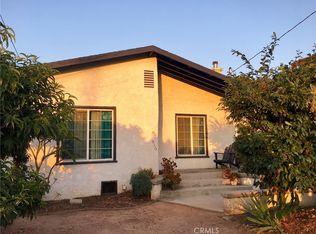 MLS ID #AR26186101, Christianna Schreifels, TNG Real Estate Consultants. CRMLS
 - $885,0003 bd3 ba1.5k sqft301 W Bencamp St APT A, San Gabriel, CA 91776For Sale
 MLS ID #WS26170470, SHERRY HUANG, IRN REALTY. CRMLS
 - $1,248,0004 bd2 ba1.6k sqft5470 Encinita Ave, Temple City, CA 91780For Sale
 MLS ID #WS26210935, CHUN LOK FOO, eXp Realty of California Inc. CRMLS
 - $1,200,0003 bd2 ba1.4k sqft1383 N Oxford Ave, Pasadena, CA 91104For Sale
 MLS ID #IV26160957, OSCAR GARCIA, 1% LISTING FEE. CRMLS
