Welcome to 406 Amelia Street in Cassville, with a 2 car garage it's a great opportunity for a first-time buyer, investor, or anyone looking for an affordable place to call home. t\This brick home offers plenty of character and has seen a number of important updates over the years, including newer windows, water heater, furnace, and a roof replaced in 2014. The home has been renovated and cared for, while still leaving room for the next owner to add their own finishing touches and make it their own. Inside you'll find a cozy, functional layout with the charm you expect from an older home. Located in the Mississippi River community of Cassville, you'll enjoy small-town living with the river, outdoor recreation, and local amenities nearby. A little love could go a long way here. If you've been looking for an affordable starter home or investment property with character and some of the big-ticket updates already taken care of! Sellers will fill Holes in Yard and have it ready for seed.
Active
$125,000
406 Amelia St, Cassville, WI 53806
3beds
1,200sqft
Single Family Residence
Built in 1860
8,712 Square Feet Lot
$-- Zestimate®
$104/sqft
$-- HOA
What's special
- --
- on Zillow
- 420
- views
- 11
- saves
Zillow last checked:
Listing updated:
Listed by:
Colton Day,
RE/MAX Gold
Source: SCWMLS,MLS#: 2033458
Facts & features
Interior
Bedrooms & bathrooms
- Bedrooms: 3
- Bathrooms: 2
- Full bathrooms: 1
- 1/2 bathrooms: 1
- Main level bathrooms: 1
Primary bedroom
- Level: Upper
- Area: 120
- Dimensions: 10 x 12
Bedroom 2
- Level: Upper
- Area: 100
- Dimensions: 10 x 10
Bedroom 3
- Level: Upper
- Area: 100
- Dimensions: 10 x 10
Dining room
- Level: Main
- Area: 120
- Dimensions: 10 x 12
Kitchen
- Features: Range/Oven, Refrigerator, Dishwasher, Microwave
- Level: Main
- Area: 150
- Dimensions: 10 x 15
Living room
- Level: Main
- Area: 110
- Dimensions: 10 x 11
Heating
- Forced Air
Cooling
- Window Unit(s)
Appliances
- Included: Washer, Dryer
- Laundry: Main Level
Features
- Walk-In Closet(s), Internet- Fiber available
- Basement: Partial,Sump Pump,Stone
- Has fireplace: Yes
- Fireplace features: Electric
Interior area
- Total structure area: 1,200
- Total interior livable area: 1,200 sqft
- Finished area above ground: 1,200
Property
Parking
- Total spaces: 2
- Parking features: 2 car, Detached, Carport, Additional Garage, Alley Access, Workshop in Garage
- Garage spaces: 2
- Has carport: Yes
- Has uncovered spaces: Yes
Features
- Levels: Two,Bi-level
- Stories: 2
- Patio & porch: Enclosed, Porch
- Exterior features: Lean-to
- Fencing: Fenced
- Has view: Yes
- View description: Water
- Has water view: Yes
- Water view: Water
Lot
- Size: 8,712 Square Feet
- Features: Sidewalk
Details
- Additional structures: Storage
- Parcel number: 111002380000
- Zoning: R
- Other equipment: Dehumidifier
Construction
Type & style
- Home type: SingleFamily
- Property subtype: Single Family Residence
Materials
- Brick
Condition
- Year built: 1860
Utilities & green energy
- Sewer: Public Sewer
- Water: Public
Community & HOA
Community
- Security: Smoke Detector(s)
Location
- Region: Cassville
Financial & listing details
- Price per square foot: $104/sqft
- Tax assessed value: $57,200
- Annual tax amount: $911
- Date on market: 9/25/2026
- Inclusions: Fridge, Stove, Dishwasher, Microwave Washer, Dryer, Couch
- Exclusions: Sellers Personal Property
Estimated market value
Not available
Estimated sales range
Not available
$1,526/mo
Price history
| Date | Event | Price |
|---|---|---|
| 9/25/2026 | Listed for sale | $125,000+212.5%$104/sqft |
Source: SCWMLS #2033458 Report a problem | ||
| 4/16/2021 | Sold | $40,000+100%$33/sqft |
Source:  East Central Iowa AOR as distributed by MLS GRID #142152 Report a problem | ||
| 7/19/2010 | Sold | $20,000$17/sqft |
Source: Public Record Report a problem | ||
Public tax history
| Year | Property taxes | Tax assessment |
|---|---|---|
| 2025 | $962 -3.9% | $57,200 |
| 2024 | $1,000 +17% | $57,200 |
| 2023 | $855 +4.7% | $57,200 |
| 2022 | $817 +19.9% | $57,200 |
| 2021 | $681 -33.4% | $57,200 -3.9% |
| 2020 | $1,022 -5.4% | $59,500 |
| 2019 | $1,080 -2.8% | $59,500 |
| 2018 | $1,111 -10% | $59,500 |
| 2017 | $1,235 +1.9% | $59,500 |
| 2016 | $1,213 -3.3% | $59,500 +12.7% |
| 2015 | $1,254 -3.7% | $52,800 |
| 2014 | $1,302 +4.3% | $52,800 |
| 2013 | $1,248 | $52,800 |
| 2008 | -- | $52,800 |
Find assessor info on the county website
Monthly payment
Est. payment
Payment breakdown
Explore the cost of this home by adjusting the details. Changes won't be saved.Climate risks
Neighborhood: 53806
Nearby schools
Schools provided by the listing agent
- Elementary: Cassville
- Middle: Cassville
- High: Cassville
- District: Cassville
Source: SCWMLS. This data may not be complete. We recommend contacting the local school district to confirm school assignments for this home.


Similar homes
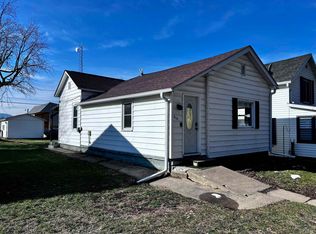
- $109,9003 bd2 ba1.3k sqft610 Dewey St, Cassville, WI 53806For Sale
 MLS ID #2031887, Jonathan Miles. SCWMLS
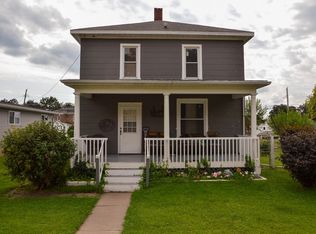
- $144,9003 bd2 ba1.1k sqft321 W Amelia St, Cassville, WI 53806For Sale
 MLS ID #2035616, Barbara Bernhardt. SCWMLS
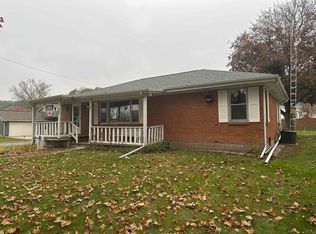
- $125,0002 bd1 ba1.1k sqft9866 Rattlesnake Rd, Cassville, WI 53806For Sale
 MLS ID #2027425, Brad Klaas. SCWMLS
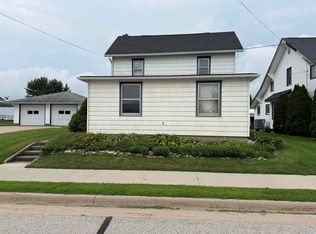
- $124,9003 bd1 ba1.4k sqft212 E Main St, Luxemburg, IA 52056For Sale
 MLS ID #155460, Courtney Olson, Ole's 5 Star Realty, LLC. East Central Iowa AOR as distributed by MLS GRID
- $164,9002 bd2 ba1.2k sqft223 Errthum Dr, North Buena Vista, IA 52066For SaleMLS ID #155334, Ashley Erschen, Remax Advantage. East Central Iowa AOR as distributed by MLS GRID
- $180,0006 bd4 ba1.8k sqft412 Main St, Colesburg, IA 52035For SaleMLS ID #155183, Jerry Elbert, Real Broker, LLC. East Central Iowa AOR as distributed by MLS GRID
- $159,9001 bd1 ba842 sqft120 Twin Steeples Cir NE Suite 314, Dyersville, IA 52040For SaleMLS ID #155503, Theresa Neuhaus, American Realty of Dubuque, Inc.. East Central Iowa AOR as distributed by MLS GRID
- $159,9001 bd1 ba842 sqft120 Twin Steeples Cir NE Unit 213, Dyersville, IA 52040For SaleMLS ID #153847, Ashley Cosselman, American Realty of Dubuque, Inc.. East Central Iowa AOR as distributed by MLS GRID
- $159,9001 bd1 ba842 sqft120 Twin Steeples Cir NE Unit 215, Dyersville, IA 52040For SaleMLS ID #153849, Ashley Cosselman, American Realty of Dubuque, Inc.. East Central Iowa AOR as distributed by MLS GRID
