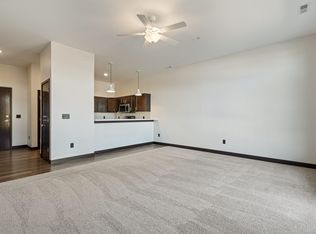
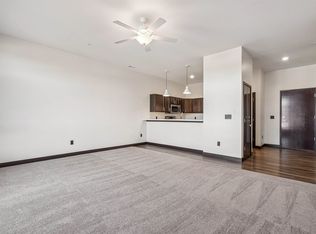
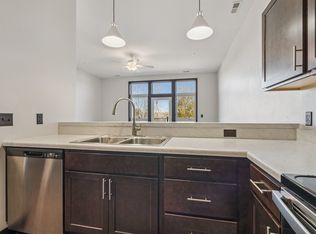
The only third-floor condo currently available in this condominium could be yours! Located at 120 Twin Steeples Circle NE, Unit 314, this one-bedroom, one-bath condo offers low-maintenance living near the Maquoketa River and Historic Downtown Dyersville. An elevator provides convenient access to every floor of the building, including access to the built-under one-stall garage space for you. Inside, large windows bring natural light into the spacious living room, while the kitchen features stainless steel appliances and an eat-at island. Step outside from the living area onto your own small deck, or enjoy the large shared third-floor deck with additional space to relax outdoors. Restaurants, shops, breweries, walking trails and local attractions are all nearby. Whether you are looking for a full-time home, an easy-to-maintain getaway, an investment property or a place closer to family, this condo offers flexibility, accessibility and a hard-to-find third-floor location. Offered at $164,900. Schedule your showing and take a look before this unique opportunity is gone!
For sale
$164,900
120 Twin Steeples Cir NE Suite 314, Dyersville, IA 52040
1beds
842sqft
Condominium
Built in 2020
-- sqft lot
$161,600 Zestimate®
$196/sqft
$142/mo HOA
What's special
Built-under one-stall garage spaceOne-bedroom one-bath condoEat-at island
- 14 days
- 154
- 6
Zillow last checked:
Listing updated:
Listed by:
Theresa Neuhaus 563-590-8387,
American Realty of Dubuque, Inc.
Source: East Central Iowa AOR as distributed by MLS GRID,MLS#: 155503
Facts & features
Interior
Bedrooms & bathrooms
- Bedrooms: 1
- Bathrooms: 1
- Full bathrooms: 1
- Main level bathrooms: 1
- Main level bedrooms: 1
Bedroom 1
- Level: Main
- Area: 211.42 Square Feet
- Dimensions: 14'4x14'9
Bedroom 2
- Dimensions: 0
Kitchen
- Level: Main
- Area: 134.85 Square Feet
- Dimensions: 12'2x11'1
Living room
- Level: Main
- Area: 260.19 Square Feet
- Dimensions: 17'3x15'1
Heating
- Forced Air
Cooling
- Central Air
Appliances
- Included: Refrigerator, Range, Dishwasher, Microwave, Disposal, Washer, Dryer
- Laundry: Main Level
Features
- Windows: Window Treatments
- Basement: Full
- Has fireplace: No
- Fireplace features: None
Interior area
- Total interior livable area: 842 sqft
- Finished area above ground: 842
Video & virtual tour
Property
Parking
- Total spaces: 1
- Parking features: Build-in/Under
- Has attached garage: Yes
- Details: Electricity, Remote Garage Door Opener
Features
- Patio & porch: Deck
- Exterior features: Sidewalk
- Has view: Yes
- View description: City
Details
- Parcel number: 0731201034
- Zoning: C-1
Construction
Type & style
- Home type: Condo
- Property subtype: Condominium
Materials
- Brick, Stone, Vinyl
- Foundation: Concrete Perimeter
- Roof: Rubber
Condition
- New construction: No
- Year built: 2020
Utilities & green energy
- Sewer: Public Sewer
- Water: Public
Community & HOA
Community
- Subdivision: UNIT 314 OF THE LANDING CONDOMINIUMS LOCATED ON
HOA
- Has HOA: Yes
- HOA fee: $1,700 annually
Location
- Region: Dyersville
Financial & listing details
- Price per square foot: $196/sqft
- Tax assessed value: $138,600
- Annual tax amount: $1,794
- Date on market: 8/18/2026
- Cumulative days on market: 15 days
- Listing terms: Cash,Financing
Estimated market value
$161,600
$154,000 - $170,000
$1,221/mo
Price history
| Date | Event | Price |
|---|---|---|
| 8/18/2026 | Listed for sale | $164,900$196/sqft |
Source:  East Central Iowa AOR as distributed by MLS GRID #155503 Report a problem East Central Iowa AOR as distributed by MLS GRID #155503 Report a problem | ||
Public tax history
| Year | Property taxes | Tax assessment |
|---|---|---|
| 2025 | $1,728 +3.1% | $138,600 +8.5% |
| 2024 | $1,676 -2.8% | $127,700 |
| 2023 | $1,724 +102.8% | $127,700 +15% |
| 2022 | $850 +498.6% | $111,000 +132.5% |
| 2021 | $142 | $47,742 |
Find assessor info on the county website
Monthly payment
Est. payment
Payment breakdown
Explore the cost of this home by adjusting the details. Changes won't be saved.Climate risks
Neighborhood: 52040
Nearby schools
Schools provided by the listing agent
- Elementary: Dyersville of W.D.
- Middle: Drexler-Farley of W.D.
- High: Western Dubuque-Epworth
Source: East Central Iowa AOR as distributed by MLS GRID. This data may not be complete. We recommend contacting the local school district to confirm school assignments for this home.
- $149,9001 bd1 ba735 sqft120 Twin Steeples Cir NE UNIT 200, Dyersville, IA 52040Off Market
- $211,2002 bd1 ba1.1k sqft120 Twin Steeples Cir NE UNIT 201, Dyersville, IA 52040Off Market
- $175,5001 bd1 ba952 sqft120 Twin Steeples Cir NE UNIT 203, Dyersville, IA 52040Off Market
- $199,9002 bd1 ba1.1k sqft120 Twin Steeples Cir NE UNIT 204, Dyersville, IA 52040Sold

Similar homes
- $159,9001 bd1 ba842 sqft120 Twin Steeples Cir NE Unit 213, Dyersville, IA 52040For Sale
 MLS ID #153847, Ashley Cosselman, American Realty of Dubuque, Inc.. East Central Iowa AOR as distributed by MLS GRID
 - $159,9001 bd1 ba842 sqft120 Twin Steeples Cir NE Unit 210, Dyersville, IA 52040For Sale
 MLS ID #153846, Ashley Cosselman, American Realty of Dubuque, Inc.. East Central Iowa AOR as distributed by MLS GRID
 - $159,9001 bd1 ba842 sqft120 Twin Steeples Cir NE Unit 215, Dyersville, IA 52040For Sale
 MLS ID #153849, Ashley Cosselman, American Realty of Dubuque, Inc.. East Central Iowa AOR as distributed by MLS GRID
 - $--3 bd2 ba912 sqft217 Liberty St, Manchester, IA 52057Auction
 Xome
Xome - $155,0003 bd2 ba1.2k sqft1891 New Vienna Rd, New Vienna, IA 52065For SaleMLS ID #155170, Christina Rader, Ruhl & Ruhl Realtors. East Central Iowa AOR as distributed by MLS GRID
- $135,0003 bd1 ba1.2k sqft600 E Fayette St, Manchester, IA 52057For SaleMLS ID #155610, Jerry Elbert, EXIT Unlimited. East Central Iowa AOR as distributed by MLS GRID
- $227,0002 bd2 ba960 sqft20620 261st St, Delhi, IA 52223For SaleMLS ID #155616, Tracy Demmer, American Realty of Dubuque, Inc.. East Central Iowa AOR as distributed by MLS GRID
- $164,9002 bd2 ba1.2k sqft223 Errthum Dr, North Buena Vista, IA 52066For SaleMLS ID #155334, Ashley Erschen, Remax Advantage. East Central Iowa AOR as distributed by MLS GRID
- $155,0003 bd1 ba1.1k sqft220 Errthum Dr, North Buena Vista, IA 52066For SaleMLS ID #155130, Susan Dietz, Remax Advantage. East Central Iowa AOR as distributed by MLS GRID
- $199,0002 bd1 ba480 sqft26067 222nd Ave, Delhi, IA 52223For SaleMLS ID #153936, Susie Meyer, EXIT Realty Driftless Group. East Central Iowa AOR as distributed by MLS GRID
