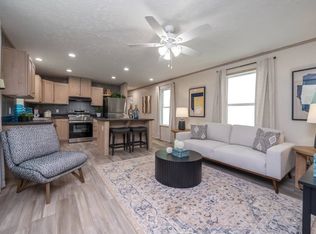
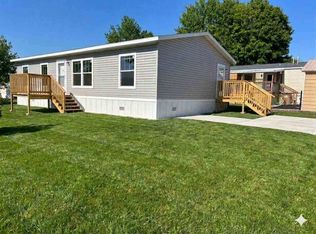
Welcome to this beautifully crafted 4-bedroom, 2-bathroom home designed for modern living. Enjoy a beautiful & spacious open floor-plan that offers a bright, airy feel, perfect for both relaxing and entertaining. The kitchen is the heart of the home, featuring a center island ideal for meal prep and gathering, along with a large pantry with built-in shelving to keep everything organized and within reach. Retreat to the primary suite where you'll find a walk-in master shower, offering a spa-like experience right at home. Added convenience comes with a front-load washer and dryer, making everyday living effortless. Home Features: Open-concept living space Center kitchen island Large pantry with shelving Walk-in master shower Front-load washer & dryer Brand-new construction We make home ownership simple, financing options are available, and you can apply directly through our website, including both financing and community applications for a streamlined process. Don't miss your chance to own this stunning new home, contact us today or visit our website to get started!
For sale
$115,900
7 Orchard Lane Ct #7, Manchester, IA 52057
4beds
1,248sqft
Manufactured Home
Built in 2026
-- sqft lot
$115,300 Zestimate®
$93/sqft
$-- HOA
What's special
Center kitchen islandFront-load washer and dryerWalk-in master shower
- 62 days |
- 190 |
- 11 |
Zillow last checked:
Listing updated:
Listed by:
Melissa Motley 563-513-1996,
Orchard Lane Estates
Source: My State MLS,MLS#: 11775300
Facts & features
Interior
Bedrooms & bathrooms
- Bedrooms: 4
- Bathrooms: 2
- Full bathrooms: 2
Rooms
- Room types: Dining Room, En Suite, First Floor Bathroom, First Floor Master Bedroom, Kitchen, Laundry Room, Living Room, Master Bedroom, Private Guest Room, Walk-in Closet
Kitchen
- Features: Open
Basement
- Area: 0
Heating
- Natural Gas, Forced Air
Cooling
- Central
Appliances
- Included: Dishwasher, Dryer, Refrigerator, Microwave, Oven, Washer, Stainless Steel Appliances
Features
- Flooring: Linoleum
- Basement: Crawl
- Has fireplace: No
Interior area
- Total structure area: 1,248
- Total interior livable area: 1,248 sqft
- Finished area above ground: 1,248
Property
Parking
- Parking features: Driveway
- Has uncovered spaces: Yes
Features
- Patio & porch: Deck
Lot
- Features: Corner
Details
- On leased land: Yes
- Lease amount: $420
Construction
Type & style
- Home type: MobileManufactured
- Property subtype: Manufactured Home
Materials
- Vinyl Siding
- Roof: Asphalt
Condition
- New construction: No
- Year built: 2026
Utilities & green energy
- Electric: Amps(100)
- Sewer: Municipal
- Water: Municipal
- Utilities for property: Naturl Gas Available
Community & HOA
Community
- Subdivision: Crimson Leaf Estates
HOA
- Has HOA: No
Location
- Region: Manchester
Financial & listing details
- Price per square foot: $93/sqft
- Date on market: 6/23/2026
- Date available: 05/14/2026
- Listing agreement: Exclusive
Estimated market value
$115,300
$110,000 - $121,000
Not available
Price history
| Date | Event | Price |
|---|---|---|
| 6/23/2026 | Listed for sale | $115,900$93/sqft |
Source: My State MLS #11775300 Report a problem | ||
Public tax history
Tax history is unavailable.
Monthly payment
Climate risks
Neighborhood: 52057
Nearby schools
GreatSchools rating
- 9/10West Delaware Middle SchoolGrades: 5-8Distance: 0.7 mi
- 9/10West Delaware High SchoolGrades: 9-12Distance: 1 mi
- 4/10Lambert Elementary SchoolGrades: PK-4Distance: 0.8 mi
- $261,5003 bd2 ba1.3k sqft309 Quaker Mill Dr, Manchester, IA 52057Off Market
- $265,2003 bd2 ba2.1k sqft305 Quaker Mill Dr, Manchester, IA 52057Off Market
- $270,2005 bd2 ba1.4k sqft313 Quaker Mill Dr, Manchester, IA 52057Off Market
- $23,700-- bd-- ba-- sqft1501 Jaynet St, Manchester, IA 52057Off Market
- $701,000-- bd-- ba2.4k sqft1501 Jaynet St, Manchester, IA 52057Off Market
- $188,400-- bd-- ba196 sqft209 Quaker Mill Dr, Manchester, IA 52057Off Market
- $20,900-- bd-- ba-- sqft211 Quaker Mill Dr, Manchester, IA 52057Off Market
- $99,2003 bd1 ba1.1k sqft101 Walker Dr, Manchester, IA 52057Off Market
Similar homes
- $69,9003 bd2 ba1k sqft27 Orchard Lane Ct #27, Manchester, IA 52057For Sale
 MLS ID #11617735, Melissa Motley, Orchard Lane Estates. My State MLS
 - $115,9004 bd2 ba1.2k sqft702 2nd St NW #41, Dyersville, IA 52040For Sale
 MLS ID #11775192, Melissa Motley, Crimson Leaf Estates. My State MLS
 - $159,9003 bd1 ba1.3k sqft608 W Delaware St, Manchester, IA 52057For Sale
 MLS ID #20262207, Barbara Sailer, Homefront Realty, LLC. Northeast Iowa Regional BOR as distributed by MLS GRID
 - $159,0003 bd1 ba1.1k sqft212 Clara Ave, Manchester, IA 52057For Sale
 MLS ID #20262049, Patricia A Coleman, F and G Realty. Northeast Iowa Regional BOR as distributed by MLS GRID
 - $84,9001 bd1 ba647 sqft102 N Franklin St APT 3, Manchester, IA 52057For SaleMLS ID #20262549, Barbara Sailer, Homefront Realty, LLC. Northeast Iowa Regional BOR as distributed by MLS GRID
- $122,5003 bd1 ba1.5k sqft313 W Spring St, Strawberry Point, IA 52076For SaleMLS ID #20262922, Brianna M Hegtvedt, Cedar Valley Iowa Realty. Northeast Iowa Regional BOR as distributed by MLS GRID
- $95,0004 bd1 ba1.5k sqft930 Pearl St, Lamont, IA 50650For SaleMLS ID #20262314, Jennifer L Drewelow, Century 21 Signature RE - Oelwein. Northeast Iowa Regional BOR as distributed by MLS GRID
- $140,0003 bd1 ba1.4k sqft106 3rd Ave E, Coggon, IA 52218For SaleMLS ID #2605967, Lexi Hennick, Realty87. CRAAR, CDRMLS
- $124,9003 bd1 ba1.8k sqft315 W Mission St, Strawberry Point, IA 52076For SaleMLS ID #20262188, Noelle Coleman, EXIT Realty Unlimited Oelwein. Northeast Iowa Regional BOR as distributed by MLS GRID
- $122,5003 bd1 ba1.1k sqft201 N 9th St, Quasqueton, IA 52326For SaleMLS ID #20262477, Troy W Northrop, RE/MAX Independence Realty. Northeast Iowa Regional BOR as distributed by MLS GRID
- $99,9002 bd1 ba1.2k sqft255 E Monroe St, Winthrop, IA 50682For SaleMLS ID #20260845, Kari Penhollow, Berkshire Hathaway Home Serv. Northeast Iowa Regional BOR as distributed by MLS GRID
- $69,9003 bd2 ba1k sqft709 2nd St NE Trailer 16, Dyersville, IA 52040For SaleMLS ID #11617662, Melissa Motley, Crimson Leaf Estates. My State MLS
- $155,0003 bd2 ba1.2k sqft1891 New Vienna Rd, New Vienna, IA 52065For Sale
 MLS ID #155170, Christina Rader, Ruhl & Ruhl Realtors. East Central Iowa AOR as distributed by MLS GRID
 - $160,0002 bd1 ba1k sqft235 1st St N, Winthrop, IA 50682For SaleMLS ID #20263821, Madison K Cornwell, Berkshire Hathaway Home Serv. Northeast Iowa Regional BOR as distributed by MLS GRID
- $156,9002 bd1 ba1.6k sqft210 Locust St, Strawberry Point, IA 52076For SaleMLS ID #154722, Travis Boeckenstedt, Ole's 5 Star Realty, LLC. East Central Iowa AOR as distributed by MLS GRID
- $159,9001 bd1 ba842 sqft120 Twin Steeples Cir NE Unit 213, Dyersville, IA 52040For SaleMLS ID #153847, Ashley Cosselman, American Realty of Dubuque, Inc.. East Central Iowa AOR as distributed by MLS GRID
- $159,9001 bd1 ba842 sqft120 Twin Steeples Cir NE Unit 215, Dyersville, IA 52040For SaleMLS ID #153849, Ashley Cosselman, American Realty of Dubuque, Inc.. East Central Iowa AOR as distributed by MLS GRID
- $159,9001 bd1 ba842 sqft120 Twin Steeples Cir NE Unit 210, Dyersville, IA 52040For SaleMLS ID #153846, Ashley Cosselman, American Realty of Dubuque, Inc.. East Central Iowa AOR as distributed by MLS GRID
