Skip main navigation
Closed
  • $579,000

    406 Brier Knob Dr, Fort Mill, SC 29715

    3beds
    2,627sqft
    Single Family Residence
    Built in 2015
    0.18 Acres Lot
    $588,000 Zestimate®
    $220/sqft
    $2,841 Estimated rent

    Home value

    $588,000

    $559,000 - $617,000

    $2,841/mo

    Zestimate® history
    Loading
    Loading...

    Owner options

    List your home for rent

    $2,841/mo

    Rent Zestimate®

    Find your next renter with Zillow Rental Manager. Plus, with online applications, you can quickly screen prospective tenants – for free.

    Learn more

    $2,841/mo

    Rent Zestimate®

    Refinance and save

    $3,438/mo

    Est. payment

    Refinancing to a lower rate could help reduce your monthly payments and save thousands over the life of the loan.

    See today's rates

    $3,438/mo

    Est. payment

    Explore your selling options

    Work with a Zillow partner agent

    Leverage their expertise and Zillow's premium Showcase listings to get your home seen by more buyers.

    Get started

    List with your own agent

    Get your home in front of millions of buyers by listing it on Zillow.

    Learn how to do it

    Sell it yourself

    Take full control of how buyers see your home on Zillow by listing For Sale by Owner (FSBO).

    List your home

    What's special

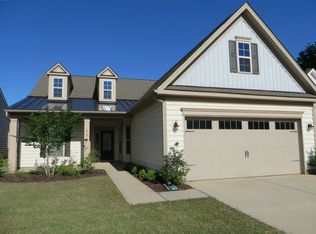
    Tucked away on a peaceful cul-de-sac, this charming home offers backyard privacy overlooking trees. Gorgeous kitchen is filled w/custom upgrades from beautiful cabinetry, expansive pantry shelving, elegant light fixtures, spacious granite island & gas stove. Custom details continue into generously sized eat-in kitchen featuring gorgeous trim & built-in bookshelf. Spacious primary located on main level w/ensuite bathroom & oversized walk-in closet. Addt'l BR located on main plus a full bath w/upgraded tile. Laundry room boasts custom cabinetry for storage. Upstairs you'll find a 3rd BR, full bathroom plus a bonus/flex room that could be transformed into 4th BR. Walk-in attic storage. Plantation shutters. Enjoy natural light in the 3-season room featuring high quality Pella windows & shades. Step out to a travertine patio w/built-in gas grill ready for summer barbecues. Located within walking distance of community clubhouse, pool, fitness center, playground & tennis/pickleball courts.

    Zillow last checked:

    Listing updated:

    Listed by:

    Debbie Houser debbie@thehousergroup.com,

    Bliss Real Estate

    Bought with:

    Zipporah Poznyur

    Voronin Realty

    Source: Canopy MLS as distributed by MLS GRID,MLS#: 4149505MLS Logo

    Facts & features

    Interior

    Bedrooms & bathrooms
    • Bedrooms: 3
    • Bathrooms: 3
    • Full bathrooms: 3
    • Main level bedrooms: 2
    Primary bedroom
    • Features: Ceiling Fan(s), En Suite Bathroom, Walk-In Closet(s)
    • Level: Main
    Bedroom s
    • Level: Main
    Bedroom s
    • Features: En Suite Bathroom, Walk-In Closet(s)
    • Level: Upper
    Bathroom full
    • Features: Walk-In Closet(s)
    • Level: Main
    Bathroom full
    • Level: Main
    Breakfast
    • Features: Built-in Features, Open Floorplan
    • Level: Main
    Dining room
    • Level: Main
    Great room
    • Features: Ceiling Fan(s), Open Floorplan
    • Level: Main
    Kitchen
    • Features: Kitchen Island, Open Floorplan, Walk-In Pantry
    • Level: Main
    Laundry
    • Level: Main
    Loft
    • Features: Attic Walk In, Ceiling Fan(s)
    • Level: Upper
    Sunroom
    • Features: Ceiling Fan(s)
    • Level: Main
    Heating
    • Central
    Cooling
    • Central Air
    Appliances
    • Included: Dishwasher, Disposal, Gas Range, Microwave
    • Laundry: Laundry Room, Main Level
    Features
    • Flooring: Carpet, Hardwood, Tile
    • Has basement: No
    • Attic: Walk-In
    • Fireplace features: Great Room
    Interior area
    • Total structure area: 2,627
    • Total interior livable area: 2,627 sqft
    • Finished area above ground: 2,627
    • Finished area below ground: 0

    Property

    Parking
    • Total spaces: 2
    • Parking features: Driveway, Attached Garage, Garage on Main Level
    • Attached garage spaces: 2
    • Has uncovered spaces: Yes
    Features
    • Levels: Two
    • Stories: 2
    • Patio & porch: Enclosed, Rear Porch
    • Exterior features: Gas Grill
    • Pool features: Community
    Lot
    • Size: 0.18 Acres
    • Features: Cul-De-Sac, Private, Wooded
    Living quarters
    • Secondary features: None
    Details
    • Parcel number: 0201301132
    • Zoning: res
    • Special conditions: Standard

    Construction

    Type & style
    • Home type: SingleFamily
    • Property subtype: Single Family Residence
    Materials
    • Stone Veneer, Vinyl
    • Foundation: Slab
    Condition
    • New construction: No
    • Year built: 2015

    Utilities & green energy

    • Sewer: Public Sewer
    • Water: City

    Community & HOA

    Community
    • Features: Clubhouse, Fitness Center, Playground, Sidewalks, Street Lights, Tennis Court(s), Walking Trails
    • Subdivision: Waterside At The Catawba
    HOA
    • Has HOA: Yes
    • HOA fee: $100 monthly
    • HOA name: Braesel Management
    Location
    • Region: Fort Mill

    Financial & listing details

    • Price per square foot: $220/sqft
    • Tax assessed value: $324,815
    • Annual tax amount: $4,813
    • Date on market: 7/8/2024
    • Cumulative days on market: 25 days
    • Listing terms: Cash,Conventional,VA Loan
    • Road surface type: Concrete, Paved

    Price history

    DateEventPrice
    9/6/2024Sold$579,000-1.7%$220/sqft
    Source: Canopy MLS as distributed by MLS GRID #4149505 Report a problem
    7/8/2024Listed for sale$589,000+101.4%$224/sqft
    Source: Canopy MLS as distributed by MLS GRID #4149505 Report a problem
    7/14/2015Sold$292,416$111/sqft
    Source: Public Record Report a problem

    Public tax history

    YearProperty taxesTax assessment
    2025$4,813 +83.4%$21,988 +73.8%
    2024$2,624 +2.2%$12,650
    2023$2,566 +3%$12,650
    2022$2,492 +536.3%$12,650
    2021$392 $12,650
    2020-- $12,650 +15%
    2019-- $11,000
    2018-- $11,000
    2017-- $11,000 -33.3%
    2016-- $16,500 +358.3%
    2014-- $3,600
    Find assessor info on the county website

    Neighborhood: 29715

    Nearby schools

    GreatSchools rating
    Schools provided by the listing agent
    • Elementary: River Trail
    • Middle: Forest Creek
    • High: Catawba Ridge

    Source: Canopy MLS as distributed by MLS GRID. This data may not be complete. We recommend contacting the local school district to confirm school assignments for this home.

    Get a cash offer in 3 minutes
    Find out how much your home could sell for in as little as 3 minutes with a no-obligation cash offer.
    Estimated market value
    $588,000
    Get a cash offer in 3 minutes
    Find out how much your home could sell for in as little as 3 minutes with a no-obligation cash offer.
    Estimated market value
    $588,000