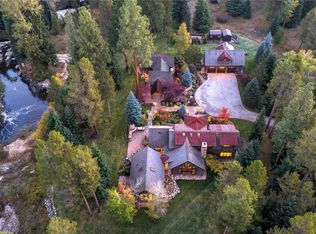
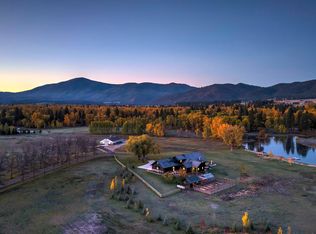
Welcome to Two Feathers Ranch, a legacy 357± acre estate just outside Darby offering a rare combination of luxury living, agricultural productivity, and classic Bitterroot Valley vistas. Once part of the historic Chief Joseph Ranch, the property enjoys sweeping views of both the Bitterroot and Sapphire Mountain Ranges. The ranch borders US Forest Service land on two sides, ensuring privacy and direct access to thousands of acres of public recreation.
The ranch features approximately 2,500 feet of frontage on Tin Cup Creek, renowned for trout fishing, along with excellent water rights supporting 200± acres of irrigated pasture. Fenced pastures, supported by gravity-fed irrigation and wheel lines, currently sustain a productive Black Angus operation. Additional improvements include a hay barn capable of, a riding arena, and a fully equipped livestock working and sorting facilities, complete with pens and chutes. A private lake suitable for stocking fish, mature forested acreage, and abundant wildlife, including elk and whitetail deer, enhance the property’s recreational appeal.
At the heart of the ranch is a large main residence, exquisitely designed for both entertaining and comfort. Additional accommodation includes a guest residence and a manager’s home, both positioned above a substantial barn and workshop facility. Equestrian infrastructure includes multiple horse stalls, barns, and event-ready spaces suitable for training, rodeo activities, or private gatherings.
With five separate parcels and no restrictive covenants or conservation easements, Two Feathers Ranch offers exceptional flexibility for estate planning. Combining panoramic mountain scenery, a respectable operational component, and high-end residential amenities, this property represents a singular opportunity to own a premier ranch estate in Montana’s coveted Bitterroot Valley.
Contingent
$16,250,000
406 Chief Joseph Trl, Darby, MT 59829
3beds
7,180sqft
Single Family Residence
Built in 2004
357.21 Acres Lot
$-- Zestimate®
$2,263/sqft
$-- HOA
What's special
Hay barnFenced pasturesRiding arenaRenowned for trout fishingMature forested acreageGuest residencePanoramic mountain scenery
- 207 days
- 1,403
- 54
Zillow last checked:
Listing updated:
Listed by:
Deke Tidwell 406-544-7191,
Hall and Hall
Source: Big Sky Country MLS,MLS#: 408806Originating MLS: Big Sky Country MLS
Facts & features
Interior
Bedrooms & bathrooms
- Bedrooms: 3
- Bathrooms: 5
- Full bathrooms: 3
- 3/4 bathrooms: 1
- 1/2 bathrooms: 1
Rooms
- Room types: Bonus Room, Dining Room, Garage, Kitchen, Loft, Living Room, Primary Bedroom, Office, Wine Room
Primary bedroom
- Level: Main
Bedroom
- Level: Main
Bedroom
- Level: Upper
Bonus room
- Level: Upper
Den
- Level: Upper
Den
- Level: Main
Dining room
- Level: Main
Garage
- Level: Main
Kitchen
- Level: Main
Living room
- Level: Main
Loft
- Level: Upper
Heating
- Forced Air, Propane, Radiant Floor
Cooling
- Central Air
Features
- Home Theater, Vaulted Ceiling(s), Walk-In Closet(s), Window Treatments, Main Level Primary
- Windows: Window Coverings
Interior area
- Total structure area: 7,180
- Total interior livable area: 7,180 sqft
- Finished area above ground: 7,180
Video & virtual tour
Property
Parking
- Total spaces: 4
- Parking features: Attached, Garage, Garage Door Opener
- Attached garage spaces: 4
- Has uncovered spaces: Yes
Features
- Levels: Two
- Stories: 2
- Exterior features: Gravel Driveway, Landscaping, Sprinkler/Irrigation
- Fencing: Cross Fenced,Perimeter,Wire
- Has view: Yes
- View description: Lake, Meadow, Mountain(s), Pond, Rural, River, Creek/Stream, Valley, Trees/Woods
- Has water view: Yes
- Water view: Lake,Pond,River,Creek/Stream
- Waterfront features: Creek, Pond, River Front, Stream
Lot
- Size: 357.21 Acres
- Features: Lawn, Landscaped
Details
- Additional structures: Arena, Barn(s), Corral(s), Guest House, Stable(s), Well House, Workshop
- Parcel number: 0001119751
- Zoning description: Call Listing Agent for Details
- Special conditions: None
- Horse amenities: Arena, Corral(s), Hay Storage, Stock Pen(s), Stable(s), Tack Room
Construction
Type & style
- Home type: SingleFamily
- Architectural style: Custom
- Property subtype: Single Family Residence
Materials
- Lap Siding
- Roof: Asphalt
Condition
- New construction: No
- Year built: 2004
Utilities & green energy
- Sewer: Septic Tank
- Water: Well
- Utilities for property: Electricity Connected, Propane, Septic Available, Water Available
Community & HOA
Community
- Features: Gated
- Security: Gated Community
- Subdivision: Minor Subdivision
HOA
- Has HOA: No
- Services included: Road Maintenance
Location
- Region: Darby
Financial & listing details
- Price per square foot: $2,263/sqft
- Tax assessed value: $782,524
- Annual tax amount: $25,761
- Date on market: 3/9/2026
- Cumulative days on market: 208 days
- Listing terms: Cash
- Ownership: Full
- Electric utility on property: Yes
Estimated market value
Not available
Estimated sales range
Not available
Not available
Price history
| Date | Event | Price |
|---|---|---|
| 9/18/2026 | Contingent | $16,250,000$2,263/sqft |
Source: Big Sky Country MLS #408806 Report a problem | ||
| 10/21/2024 | Listed for sale | $16,250,000$2,263/sqft |
Source:  MRMLS #30035427 Report a problem MRMLS #30035427 Report a problem | ||
Public tax history
| Year | Property taxes | Tax assessment |
|---|---|---|
| 2025 | $2,925 -6.9% | $782,524 +21.5% |
| 2024 | $3,141 | $644,217 |
| 2023 | -- | $644,217 +22.4% |
| 2022 | $2,940 +2.8% | $526,264 |
| 2021 | $2,862 +1.5% | $526,264 +9.9% |
| 2020 | $2,819 -4.4% | $478,904 |
| 2019 | $2,948 +11.5% | $478,904 +11.9% |
| 2018 | $2,645 0% | $428,037 |
| 2017 | $2,646 -5.3% | $428,037 -5.8% |
| 2016 | $2,793 +5.8% | $454,583 |
| 2015 | $2,641 +3% | $454,583 +89.1% |
| 2014 | $2,564 +5.3% | $240,392 +4.8% |
| 2013 | $2,435 -0.6% | $229,408 +5.5% |
| 2012 | $2,449 | $217,496 |
| 2011 | -- | -- |
| 2010 | -- | -- |
| 2009 | -- | -- |
| 2008 | -- | $264,332 |
Find assessor info on the county website
Monthly payment
Est. payment