OPEN WATER RESORT-STYLE LIVING WITH NEW POOL! This beautifully updated home delivers an exceptional blend of luxury and lakefront entertaining. The outdoor living experience is unmatched, featuring a heated saltwater pool with expanded entertaining, custom cooling concrete decking, outdoor shower, gas hookup for grilling and professionally designed stone fire pit. A double-covered dock with a relaxing lounge space provides effortless year-round lake access. The exterior home is a combination of cedar shaker and stacked stone, with stone walkway, oversized 3 car garage, a lake-fed irrigation system and professional outdoor lighting that enhances the property! Inside, dramatic vaulted entryway with custom-built-ins. The spacious, airy great room anchored by floor-to-ceiling stone fireplace with hearth. The formal dining room offers custom illuminated built-ins. The gourmet kitchen is updated with quartz countertops/backsplash, new 6-burner gas range, built-in oven and microwave, new refrigerator, dishwasher, trash compactor and 2 pantries! The morning room features bay windows seating with storage, stylish coffee/bar area with custom glass shelving and quartz countertops. The main-level primary suite offers bay window lake views, deck access, dual vanities, a clawfoot tub, walk-in shower and two walk-in closets. The lower level is easily accessible to all via elevator or wide staircases. Lower-level hang space is designed for entertaining with second kitchen with brushed granite countertops, new appliances and custom cabinetry 3 spacious bedrooms each offer private bath and direct lakeview access -The designed bunk room sleeps six with walk-in closet. A finished space above the garage provides a fifth bedroom, a full bath and room for media space and office. TURNKEY WATERFRONT HOME in The Plantation Community, offering the perfect combination of refined lake living, multi-generational flexibility, and resort-style amenities.
For sale
$1,585,000
406 Commonwealth Dr, Ninety Six, SC 29666
5beds
4,350sqft
Single Family Residence, Residential
Built in ----
1.18 Acres Lot
$1,464,300 Zestimate®
$364/sqft
$-- HOA
What's special
Year-round lake accessLake-fed irrigation systemHeated saltwater poolTrash compactorSpacious airy great roomGas hookup for grillingBuilt-in oven and microwave
- 170 days
- 626
- 62
Zillow last checked:
Listing updated:
Listed by:
Nicholas Huscroft 330-249-3499,
Chosen Realty
Source: Greater Greenville AOR,MLS#: 1589318
Facts & features
Interior
Bedrooms & bathrooms
- Bedrooms: 5
- Bathrooms: 6
- Full bathrooms: 5
- 1/2 bathrooms: 1
- Main level bathrooms: 1
- Main level bedrooms: 1
Rooms
- Room types: Laundry, Office/Study, Bonus Room/Rec Room, 2nd Kitchen/Kitchenette
Primary bedroom
- Area: 270
- Dimensions: 18 x 15
Bedroom 2
- Area: 196
- Dimensions: 14 x 14
Bedroom 3
- Area: 156
- Dimensions: 13 x 12
Bedroom 4
- Area: 288
- Dimensions: 16 x 18
Bedroom 5
- Area: 156
- Dimensions: 13 x 12
Primary bathroom
- Features: Double Sink, Full Bath, Shower-Separate, Tub-Garden, Walk-In Closet(s), Multiple Closets
- Level: Main
Dining room
- Area: 224
- Dimensions: 16 x 14
Family room
- Area: 368
- Dimensions: 16 x 23
Kitchen
- Area: 322
- Dimensions: 23 x 14
Living room
- Area: 340
- Dimensions: 17 x 20
Bonus room
- Area: 448
- Dimensions: 32 x 14
Heating
- Forced Air, Natural Gas
Cooling
- Central Air
Appliances
- Included: Trash Compactor, Dishwasher, Disposal, Convection Oven, Oven, Gas Oven, Microwave, Gas Water Heater
- Laundry: Sink, 1st Floor, Electric Dryer Hookup, Washer Hookup, Laundry Room
Features
- 2 Story Foyer, High Ceilings, Ceiling Fan(s), Vaulted Ceiling(s), Countertops-Solid Surface, Open Floorplan, Walk-In Closet(s), Wet Bar, Countertops – Quartz, Pantry
- Flooring: Carpet, Ceramic Tile, Wood, Hwd/Pine Flr Under Carpet, Pine, Luxury Vinyl
- Windows: Insulated Windows
- Basement: Finished,Walk-Out Access,Interior Entry
- Attic: Pull Down Stairs,Storage
- Number of fireplaces: 1
- Fireplace features: Gas Log, Gas Starter, Screen
Interior area
- Total interior livable area: 4,350 sqft
Property
Parking
- Total spaces: 3
- Parking features: Attached, Garage Door Opener, Key Pad Entry, Driveway, Circular Driveway, Concrete
- Attached garage spaces: 3
- Has uncovered spaces: Yes
Features
- Levels: 2+Basement
- Stories: 2
- Patio & porch: Deck, Patio, Enclosed, Front Porch, Screened, Porch, Rear Porch
- Exterior features: Outdoor Fireplace, Outdoor Grill, Under Ground Irrigation, Boat Slip, Dock
- Has private pool: Yes
- Pool features: In Ground
- Has view: Yes
- View description: Water
- Has water view: Yes
- Water view: Water
- Waterfront features: Lake, Water Access, Waterfront
Lot
- Size: 1.18 Acres
- Features: Few Trees, Sprklr In Grnd-Full Yard, 1 - 2 Acres
Details
- Parcel number: 7815736893000
- Horses can be raised: Yes
Construction
Type & style
- Home type: SingleFamily
- Architectural style: Colonial
- Property subtype: Single Family Residence, Residential
Materials
- Stone, Wood Siding
- Foundation: Basement
- Roof: Composition
Utilities & green energy
- Sewer: Public Sewer, Septic Tank
- Water: Public
- Utilities for property: Cable Available, Underground Utilities
Community & HOA
Community
- Features: Clubhouse, Common Areas, Fitness Center, Gated, Golf, Horses Permitted, Street Lights, Playground, Water Access, Dock, Lawn Maintenance, Boat Ramp, Neighborhood Lake/Pond
- Security: Security System Owned, Smoke Detector(s)
- Subdivision: The Plantation
HOA
- Has HOA: Yes
- Services included: Common Area Ins., Electricity, Maintenance Structure, Gas, Street Lights, By-Laws
Location
- Region: Ninety Six
Financial & listing details
- Price per square foot: $364/sqft
- Tax assessed value: $1,076,700
- Annual tax amount: $5,856
- Date on market: 4/23/2026
Estimated market value
$1,464,300
$1.39M - $1.54M
$3,828/mo
Price history
| Date | Event | Price |
|---|---|---|
| 4/23/2026 | Listed for sale | $1,585,000+39.8%$364/sqft |
Source:  Greater Greenville AOR #1589318 Report a problem Greater Greenville AOR #1589318 Report a problem | ||
| 5/8/2023 | Sold | $1,133,435$261/sqft |
Source: Public Record Report a problem | ||
Public tax history
| Year | Property taxes | Tax assessment |
|---|---|---|
| 2025 | $5,856 +83.8% | $1,076,700 +88.9% |
| 2024 | $3,187 -70.4% | $570,000 |
| 2023 | $10,758 +0.1% | $570,000 |
| 2022 | $10,745 +0.2% | $570,000 |
| 2021 | $10,728 -0.7% | $570,000 |
| 2020 | $10,807 +0.2% | $570,000 |
| 2018 | $10,789 | $570,000 |
| 2017 | $10,789 +0.1% | $570,000 |
| 2016 | $10,777 | $570,000 +0.8% |
| 2015 | -- | $565,500 +1566.7% |
| 2014 | $10,680 | $33,930 |
Find assessor info on the county website
Monthly payment
Est. payment
Payment breakdown
Explore the cost of this home by adjusting the details. Changes won't be saved.Climate risks
Neighborhood: 29666
Nearby schools
Schools provided by the listing agent
- Elementary: Ninety Six
- Middle: Edgewood
- High: Ninety Six
Source: Greater Greenville AOR. This data may not be complete. We recommend contacting the local school district to confirm school assignments for this home.
Similar homes

- $1,495,0004 bd5 ba3.4k sqft164 Polo Ct, Ninety Six, SC 29666For Sale
 MLS ID #140547, Stephanie Wilson, eXp Realty LLC (Greenville). MLS Of Greenwood Sc Inc.
 - $1,550,0005 bd5 ba5.1k sqft169 Point Arrowhead Cir, Cross Hill, SC 29332For Sale
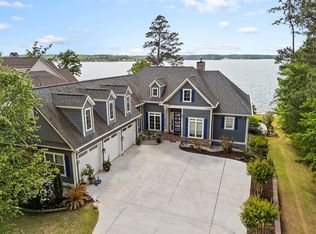 MLS ID #139790, Tonya Wiley, Wiley Real Estate LLC. MLS Of Greenwood Sc Inc.
 - $839,0004 bd4 ba3.2k sqft134 Polo Ct, Ninety Six, SC 29666For Sale
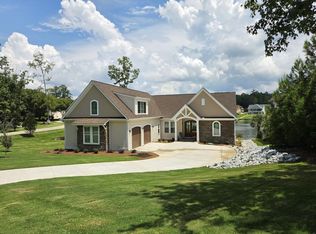 MLS ID #140697, David Walsh, McClendon Realty LLC. MLS Of Greenwood Sc Inc.
 - $865,0006 bd4 ba3.3k sqft229 Arsenal Dr, Ninety Six, SC 29666For Sale
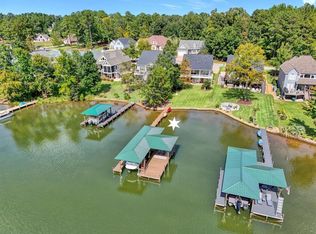 MLS ID #140691, Kristen Andersen, TLC Real Estate LLC. MLS Of Greenwood Sc Inc.
