Skip main navigation
Off market
  • $376,200

    406 Ellis Square Ct, Sanford, FL 32771

    2beds
    1,912sqft
    Townhouse
    Built in 2012
    2,530 Square Feet Lot
    $376,200 Zestimate®
    $197/sqft
    $2,298 Estimated rent

    Home value

    $376,200

    $357,000 - $395,000

    $2,298/mo

    Zestimate® history
    Loading
    Loading...

    Owner options

    List your home for rent

    $2,298/mo

    Rent Zestimate®

    Find your next renter with Zillow Rental Manager. Plus, with online applications, you can quickly screen prospective tenants – for free.

    Learn more

    $2,298/mo

    Rent Zestimate®

    Refinance and save

    $2,484/mo

    Est. payment

    Refinancing to a lower rate could help reduce your monthly payments and save thousands over the life of the loan.

    See today's rates

    $2,484/mo

    Est. payment

    Explore your selling options

    Work with a Zillow partner agent

    Leverage their expertise and Zillow's premium Showcase listings to get your home seen by more buyers.

    Get started

    List with your own agent

    Get your home in front of millions of buyers by listing it on Zillow.

    Learn how to do it

    Sell it yourself

    Take full control of how buyers see your home on Zillow by listing For Sale by Owner (FSBO).

    List your home

    What's special

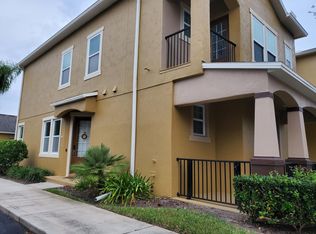
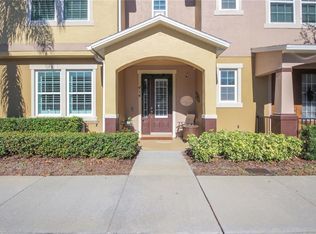
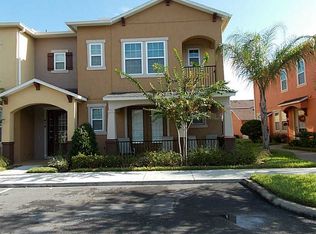
    Welcome home! Beautiful and well-maintained, energy efficient townhome located in the desirable gated community of Savannah Park, centrally located to the new Central Florida Regional ER Hospital, Colonial Town Center, mall, I4, 417 and much more. As you enter, you can see and appreciate how immaculate and the pristine condition this townhome is in. Entertain family and guests in the open kitchen with ample granite countertops, center island with snack-bar and wainscoting, 42 cabinets, backsplash, recently upgraded appliances all overlooking the light and bright family room. There is also a closet pantry with a stacked stone accent wall. Just off the foyer, there is flex space with wood floors, which can be used as a formal dining/living/game room or converted into an office or an additional bedroom. Two master suites are located upstairs plus workstation with built-in desk. Each master suite comes with custom closets and en-suite bathrooms. The laundry room with additional cabinets is located upstairs for added convenience. Lots of crown molding and plantation shutters throughout. Enjoy the beautiful Florida weather with your family and friends on your fenced private patio which leads to your two-car detached garage. Residents can enjoy private amenities which include the resort quality community pool and clubhouse.

    This property is off market, which means it's not currently listed for sale or rent on Zillow. This may be different from what's available on other websites or public sources.
    Facts & features

    Interior

    Bedrooms & bathrooms
    • Bedrooms: 2
    • Bathrooms: 3
    • Full bathrooms: 2
    • 1/2 bathrooms: 1
    Heating
    • Other
    Cooling
    • Central
    Appliances
    • Included: Dryer, Microwave, Range / Oven, Refrigerator, Washer
    • Laundry: Laundry Room, Upper Floor
    Features
    • Ceiling Fans(s), Crown Molding, Walk-In Closet(s), Solid Surface Counters, Kitchen/Family Room Combo, Thermostat
    • Flooring: Tile, Carpet
    • Windows: Shutters
    Interior area
    • Structure area source: Public Records
    • Total interior livable area: 1,912 sqft

    Property

    Parking
    • Total spaces: 2
    • Parking features: Garage - Detached
    Features
    • Levels: Two
    • Patio & porch: Deck, Patio, Porch
    • Exterior features: Stucco
    Lot
    • Size: 2,530 Square Feet
    • Features: Street Paved, Sidewalk
    • Residential vegetation: Trees/Landscaped
    Details
    • Parcel number: 30193051700000640
    • Zoning: PUD

    Construction

    Type & style
    • Home type: Townhouse
    Materials
    • masonry
    • Foundation: Footing
    • Roof: Composition
    Condition
    • Year built: 2012

    Utilities & green energy

    • Sewer: Public Sewer
    • Water: Public
    • Utilities for property: Cable Available, Electricity Connected, Street Lights, Sewer Connected

    Community & HOA

    Community
    • Security: Gated Community
    • Subdivision: SAVANNAH PARK
    HOA
    • Has HOA: Yes
    • Amenities included: Gated, Clubhouse, Pool
    • Services included: Maintenance Grounds, Maintenance Exterior, Community Pool
    • HOA fee: $16 monthly
    Location
    • Region: Sanford

    Financial & listing details

    • Price per square foot: $197/sqft
    • Tax assessed value: $340,026
    • Annual tax amount: $4,385

    Price history

    DateEventPrice
    10/28/2022Sold$385,000-0.2%$201/sqft
    Source: Public Record Report a problem
    10/7/2022Pending sale$385,900$202/sqft
    Source: Stellar MLS #O6045124 Report a problem
    9/6/2022Price change$385,900-0.8%$202/sqft
    Source: Stellar MLS #O6045124 Report a problem
    8/5/2022Price change$389,000-2.7%$203/sqft
    Source: Stellar MLS #O6045124 Report a problem
    7/27/2022Price change$399,900-5.9%$209/sqft
    Source: Stellar MLS #O6045124 Report a problem
    7/22/2022Listed for sale$424,900+58.2%$222/sqft
    Source: Stellar MLS #O6045124 Report a problem
    3/29/2019Sold$268,500-2.4%$140/sqft
    Source: Public Record Report a problem
    3/3/2019Pending sale$275,000$144/sqft
    Source: Keller Williams Heritage Realty #O5766833 Report a problem
    3/1/2019Listed for sale$275,000+22.2%$144/sqft
    Source: KELLER WILLIAMS HERITAGE REALTY #O5766833 Report a problem
    6/3/2016Sold$225,000-2.2%$118/sqft
    Source: Public Record Report a problem
    5/8/2016Pending sale$230,000$120/sqft
    Source: SUNSTATE HOME INVESTMENT RLTY #O5433354 Report a problem
    4/13/2016Listed for sale$230,000+14.4%$120/sqft
    Source: SUNSTATE HOME INVESTMENT RLTY #O5433354 Report a problem
    4/30/2012Sold$201,000+0.5%$105/sqft
    Source: Public Record Report a problem
    3/10/2012Price change$199,990-2.5%$105/sqft
    Source: Ashton Woods Homes Report a problem
    2/14/2012Price change$205,025+2%$107/sqft
    Source: Ashton Woods Homes Report a problem
    1/26/2012Listed for sale$201,100$105/sqft
    Source: Ashton Woods Homes Report a problem

    Public tax history

    YearProperty taxesTax assessment
    2025$4,385 $340,026 +2.1%
    2024-- $332,888 +0.2%
    2023$3,891 +46.5%$332,246 +39.7%
    2022$2,655 -7.5%$237,845 +3%
    2021$2,869 +0.2%$230,917 +0.8%
    2020$2,863 +42%$229,098 +37.9%
    2019$2,016 $166,090 +1.9%
    2018$2,016 +1.1%$162,993 +2.1%
    2017$1,994 +0.8%$159,641 -18%
    2016$1,977 -18.5%$194,683 +6.9%
    2015$2,426 $182,195 +0.8%
    2014$2,426 +7.4%$180,749 +1.5%
    2013$2,259 +319.9%$178,078 +408.8%
    2012$538 +42.4%$35,000 +16.7%
    2011$378 +41.5%$30,000 +76.5%
    2010$267 +0.5%$17,000
    2009$266 -39.9%$17,000 -42.1%
    2008$442 $29,355
    Find assessor info on the county website

    Neighborhood: 32771

    Nearby schools

    GreatSchools rating
    Schools provided by the listing agent
    • Middle: Sanford Middle
    • High: Seminole High

    Source: The MLS. This data may not be complete. We recommend contacting the local school district to confirm school assignments for this home.

    Get a cash offer in 3 minutes
    Find out how much your home could sell for in as little as 3 minutes with a no-obligation cash offer.
    Estimated market value
    $376,200
    Get a cash offer in 3 minutes
    Find out how much your home could sell for in as little as 3 minutes with a no-obligation cash offer.
    Estimated market value
    $376,200