Skip main navigation
Sold for $225,490
  • $225,490

    406 Olive Grouse Ln #79, Gaston, SC 29053

    3beds
    1,392sqft
    Single Family Residence
    Built in 2024
    -- sqft lot
    $-- Zestimate®
    $162/sqft
    $1,777 Estimated rent

    Home value

    Not available

    Estimated sales range

    Not available

    $1,777/mo

    Zestimate® history
    Loading
    Loading...

    Owner options

    List your home for rent

    $1,777/mo

    Rent Zestimate®

    Find your next renter with Zillow Rental Manager. Plus, with online applications, you can quickly screen prospective tenants – for free.

    Learn more

    $1,777/mo

    Rent Zestimate®

    Refinance and save

    $1,043/mo

    Est. payment

    Refinancing to a lower rate could help reduce your monthly payments and save thousands over the life of the loan.

    See today's rates

    $1,043/mo

    Est. payment

    Explore your selling options

    Work with a Zillow partner agent

    Leverage their expertise and Zillow's premium Showcase listings to get your home seen by more buyers.

    Get started

    List with your own agent

    Get your home in front of millions of buyers by listing it on Zillow.

    Learn how to do it

    Sell it yourself

    Take full control of how buyers see your home on Zillow by listing For Sale by Owner (FSBO).

    List your home

    What's special

    Walk-in pantryStainless steel appliancesCenter island kitchenCozy spruce floor planOpen floor planClassic exterior
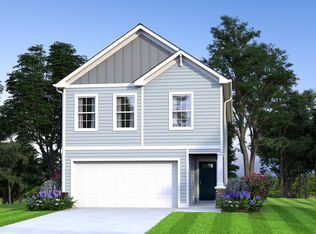
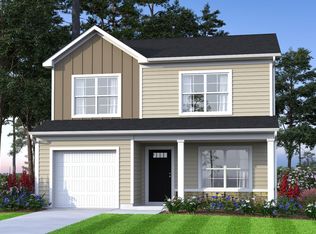
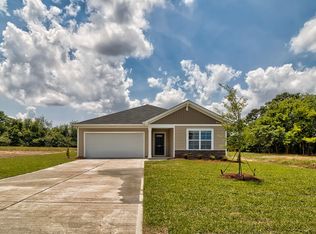
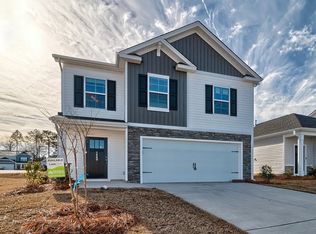
    Let's start with the cozy Spruce floor plan. A perfect fit for the first-time homebuyer or empty-nester, the 1,392-square-foot design gives you all the design details of our larger homes, but in the "just right" size. The ranch home provides 3 bedrooms and 2 baths, wrapped within a classic exterior. You don't have to give up the spaciousness of an open floor plan or convenience of a center island kitchen, because the Spruce has it all?along with our standard granite countertops, stainless steel appliances, and walk-in pantry, to name just a few.

    Zillow last checked:

    Listing updated:

    Source: McGuinn HomesMLS Logo

    Facts & features

    Interior

    Bedrooms & bathrooms
    • Bedrooms: 3
    • Bathrooms: 2
    • Full bathrooms: 2
    Interior area
    • Total interior livable area: 1,392 sqft

    Property

    Parking
    • Total spaces: 2
    • Parking features: Garage
    • Garage spaces: 2
    Features
    • Levels: 1.0
    • Stories: 1

    Construction

    Type & style
    • Home type: SingleFamily
    • Property subtype: Single Family Residence
    Condition
    • New Construction,Under Construction
    • New construction: Yes
    • Year built: 2024
    Details
    • Builder name: McGuinn Hybrid Homes

    Community & HOA

    Community
    • Subdivision: Liberty Ridge
    Location
    • Region: Gaston

    Financial & listing details

    • Price per square foot: $162/sqft
    • Date on market: 10/25/2023

    Price history

    DateEventPrice
    2/16/2024Sold$225,490$162/sqft
    Source: Agent Provided Report a problem
    1/16/2024Listed for sale$225,490$162/sqft
    Source: McGuinn Homes Report a problem

    Public tax history

    Tax history is unavailable.

    Neighborhood: 29053

    Nearby schools

    GreatSchools rating
    Schools provided by the MLS
    • Elementary: Sandhills Primary School
    • Middle: Sandhills Middle School
    • High: Swansea High School
    • District: Lexington 04 School District

    Source: McGuinn Homes. This data may not be complete. We recommend contacting the local school district to confirm school assignments for this home.

    Get pre-qualified for a loan
    At Zillow Home Loans, we can pre-qualify you in as little as 5 minutes with no impact to your credit score.

    An equal housing lender. NMLS #10287.