Spruce B floor plan! Lot 82 This single level home features an open floor plan with 3 bedrooms and 2 full baths. The flow of the kitchen and the great room make a perfect space for entertaining or for cooking while enjoying company in the next room. The kitchen is equipped with stainless steel appliances, Granite counter tops, center island and walk-in pantry. The Owner's bedroom and bathroom offer a walk-in closet and double vanity. Like all McGuinn homes, the Spruce is built with high standards for energy efficiency, like a tankless water heater, low-E vinyl windows, 14 SEER air conditioning system, radiant barrier sheathing, water-saving plumbing fixtures, and programmable thermostat.
Pending
$227,900
418 Olive Grouse Ln, Gaston, SC 29053
3beds
1,392sqft
Single Family Residence
Built in 2023
0.41 Acres Lot
$233,300 Zestimate®
$164/sqft
$-- HOA
What's special
- 982 days
- 5
- 1
Zillow last checked:
Listing updated:
Listed by:
Century 21 803 Realty
Source: CTMLS,MLS#: 24002089
Facts & features
Interior
Bedrooms & bathrooms
- Bedrooms: 3
- Bathrooms: 2
- Full bathrooms: 2
Heating
- Electric
Cooling
- Central Air
Features
- Flooring: Carpet, Vinyl
- Has fireplace: No
Interior area
- Total structure area: 1,392
- Total interior livable area: 1,392 sqft
Property
Parking
- Total spaces: 2
- Parking features: Garage, Attached
- Attached garage spaces: 2
Features
- Levels: One
- Stories: 1
- Patio & porch: Patio
Lot
- Size: 0.41 Acres
- Features: 0 - .5 Acre
Construction
Type & style
- Home type: SingleFamily
- Architectural style: Traditional
- Property subtype: Single Family Residence
Materials
- Vinyl Siding
- Foundation: Slab
- Roof: See Remarks
Condition
- New construction: Yes
- Year built: 2023
Utilities & green energy
- Sewer: Septic Tank
- Water: Public
Community & HOA
Community
- Subdivision: None
Location
- Region: Gaston
Financial & listing details
- Price per square foot: $164/sqft
- Date on market: 1/26/2024
- Listing terms: Cash,Conventional,FHA,VA Loan
Estimated market value
$233,300
$222,000 - $245,000
$1,722/mo
Price history
| Date | Event | Price |
|---|---|---|
| 1/29/2024 | Pending sale | $227,900$164/sqft |
Source:  Consolidated MLS #576259 Report a problem Consolidated MLS #576259 Report a problem | ||
| 1/1/2024 | Listed for sale | $227,900$164/sqft |
Source: Consolidated MLS #576259 Report a problem | ||
| 1/1/2024 | Listing removed | -- |
Source: Consolidated MLS #575106 Report a problem | ||
| 12/4/2023 | Listed for sale | $227,900$164/sqft |
Source: Consolidated MLS #575106 Report a problem | ||
| 12/1/2023 | Listing removed | -- |
Source:  Aiken MLS #208895 Report a problem Aiken MLS #208895 Report a problem | ||
| 9/25/2023 | Listed for sale | $227,900$164/sqft |
Source: Consolidated MLS #570979 Report a problem | ||
Public tax history
Tax history is unavailable.
Monthly payment
Est. payment
Payment breakdown
Explore the cost of this home by adjusting the details. Changes won't be saved.Climate risks
Neighborhood: 29053
Similar homes
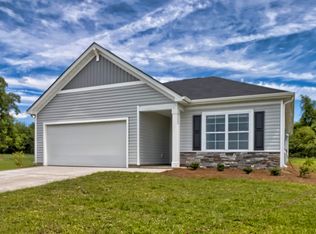
- $234,0004 bd3 ba1.9k sqft190 Hazel Rain Rd, Gaston, SC 29053For Sale
 MLS ID #640978, Sarah Lewis. Consolidated MLS
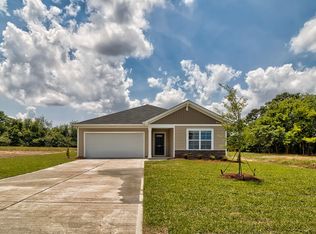
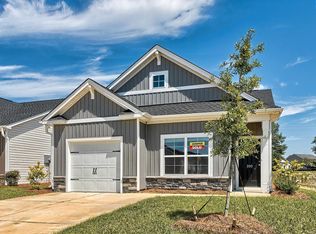
 - $223,9903 bd2 ba1.1k sqft128 Calm Citadel Dr, Pelion, SC 29123New Construction
 Consolidated MLS
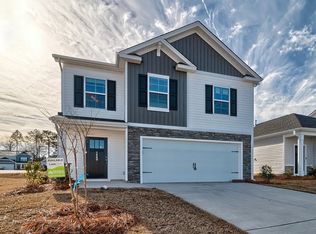
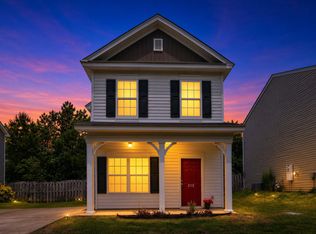
 - $233,0003 bd3 ba1.3k sqft212 Ridge Terrace Ln, Lexington, SC 29073For Sale
 MLS ID #643796, Jamie Smith. Consolidated MLS
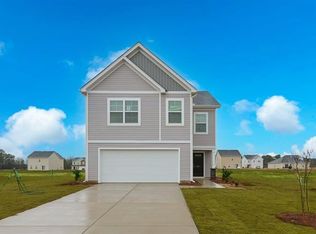
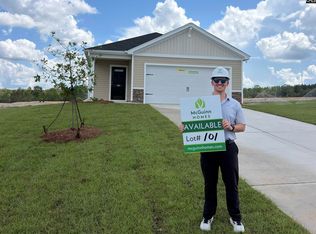
 - $238,9903 bd2 ba1.2k sqft164 Calm Citadel Dr, Pelion, SC 29123New Construction
 Consolidated MLS
