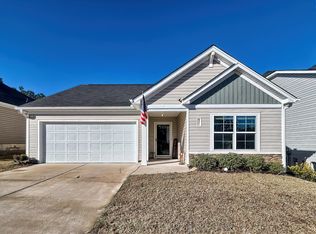
Welcome to Heron Pointe, where the appeal of new construction meets the convenience of a home that’s already finished and ready to enjoy! Built just one year ago, this beautifully maintained 4-bedroom, 2.5-bath Crane plan offers the modern style and finishes buyers are looking for without the wait.Inside, you’ll find a bright, open-concept layout designed for both everyday living and entertaining. The main level features wood-inspired luxury vinyl plank flooring, a spacious living area, and a stunning kitchen with quartz countertops, a tile backsplash, expansive island, and stainless-steel appliances, including a gas range, microwave, and dishwasher. The seamless flow from the kitchen and living room leads directly to one of this home’s standout features: an exceptionally large backyard with plenty of room to play, entertain, garden, or simply enjoy your own outdoor space.Upstairs, all four bedrooms are thoughtfully separated from the main living areas for added privacy. The spacious owner’s suite features a generous walk-in closet, large walk-in shower, and raised-height double vanity. Three additional bedrooms share a conveniently located full bathroom, while the versatile loft provides even more living space, perfect for a second living room, home office, playroom, or workout space.This home offers the benefits of a growing new-construction community, gutters, a garage door opener, tankless water heater, and zoned irrigation. Conveniently located in the Lexington 2 School District and just minutes from Cayce, West Columbia, shopping, dining, recreation, and Lake Murray, this home offers an easy commute to Columbia while giving you the space and feel of a newer community. If you’ve been considering new construction, this one deserves a look, you may find that the home you’ve been waiting to have built is already waiting for you. Disclaimer: CMLS has not reviewed and, therefore, does not endorse vendors who may appear in listings.
For sale
Price cut: $15K (10/2)
$234,000
190 Hazel Rain Rd, Gaston, SC 29053
4beds
1,955sqft
Single Family Residence
Built in 2025
0.26 Acres Lot
$234,200 Zestimate®
$120/sqft
$69/mo HOA
What's special
Expansive islandTile backsplashBright open-concept layoutStainless-steel appliancesZoned irrigationThree additional bedroomsRaised-height double vanity
- 52 days
- 327
- 51
Likely to sell faster than
Zillow last checked:
Listing updated:
Listed by:
Sarah Lewis,
NextHome Specialists
Source: Consolidated MLS,MLS#: 640978
Facts & features
Interior
Bedrooms & bathrooms
- Bedrooms: 4
- Bathrooms: 3
- Full bathrooms: 2
- 1/2 bathrooms: 1
- Partial bathrooms: 1
- Main level bathrooms: 1
Rooms
- Room types: Loft
Primary bedroom
- Features: Double Vanity, Bath-Private, Separate Shower, Walk-In Closet(s), Closet-Private
- Level: Second
Bedroom 2
- Features: Closet-Private
- Level: Second
Bedroom 3
- Features: Closet-Private
- Level: Second
Bedroom 4
- Features: Walk-In Closet(s), Closet-Private
- Level: Second
Great room
- Level: Main
Kitchen
- Features: Eat-in Kitchen, Kitchen Island, Pantry, Backsplash-Tiled, Cabinets-Painted, Recessed Lighting, Counter Tops-Quartz
- Level: Main
Heating
- Gas 1st Lvl, Gas 2nd Lvl
Cooling
- Central Air
Appliances
- Included: Gas Range, Dishwasher, Disposal, Microwave Above Stove, Stove Exhaust Vented Exte, Tankless Water Heater, Gas Water Heater
- Laundry: Electric, Heated Space, Utility Room
Features
- Flooring: Luxury Vinyl, Carpet
- Has basement: No
- Has fireplace: No
Interior area
- Total structure area: 1,955
- Total interior livable area: 1,955 sqft
Property
Parking
- Total spaces: 2
- Parking features: Garage - Attached
- Attached garage spaces: 2
Features
- Stories: 2
Lot
- Size: 0.26 Acres
Details
- Parcel number: 00890201064
Construction
Type & style
- Home type: SingleFamily
- Architectural style: Contemporary
- Property subtype: Single Family Residence
Materials
- Brick-Partial-AbvFound, Vinyl
- Foundation: Slab
Condition
- New construction: No
- Year built: 2025
Utilities & green energy
- Sewer: Septic Tank
- Water: Well
- Utilities for property: Cable Available
Community & HOA
Community
- Subdivision: HERON POINTE
HOA
- Has HOA: Yes
- Services included: Cable TV, Common Area Maintenance
- HOA fee: $411 semi-annually
Location
- Region: Gaston
Financial & listing details
- Price per square foot: $120/sqft
- Tax assessed value: $37,000
- Annual tax amount: $717
- Date on market: 8/16/2026
- Listing agreement: Exclusive Right To Sell
- Road surface type: Paved
Estimated market value
$234,200
$222,000 - $246,000
$2,012/mo
Price history
| Date | Event | Price |
|---|---|---|
| 10/2/2026 | Price change | $234,000-6%$120/sqft |
Source:  Consolidated MLS #640978 Report a problem Consolidated MLS #640978 Report a problem | ||
| 9/2/2026 | Price change | $249,000-3.9%$127/sqft |
Source: Consolidated MLS #640978 Report a problem | ||
| 8/16/2026 | Listed for sale | $259,000-1.9%$132/sqft |
Source: Consolidated MLS #640978 Report a problem | ||
| 4/4/2025 | Sold | $263,999$135/sqft |
Source: Public Record Report a problem | ||
| 2/11/2025 | Pending sale | $263,999$135/sqft |
Source: Consolidated MLS #600819 Report a problem | ||
| 2/3/2025 | Price change | $263,999-7.4%$135/sqft |
Source: Consolidated MLS #600819 Report a problem | ||
| 1/18/2025 | Listed for sale | $285,249$146/sqft |
Source:  Lennar Homes Report a problem Lennar Homes Report a problem | ||
Public tax history
| Year | Property taxes | Tax assessment |
|---|---|---|
| 2025 | $717 | $2,220 |
| 2024 | -- | -- |
Find assessor info on the county website
Monthly payment
Est. payment
Payment breakdown
Explore the cost of this home by adjusting the details. Changes won't be saved.Climate risks
Neighborhood: 29053
Nearby schools
Schools provided by the listing agent
- Elementary: Congaree
- Middle: Pine Ridge
- High: Airport
- District: Lexington Two
Source: Consolidated MLS. This data may not be complete. We recommend contacting the local school district to confirm school assignments for this home.

Similar homes
- $279,9905 bd3 ba2k sqft650 Silica Ct, Westminster, SC 29170New Construction
 MLS ID #640957, Daniel Bukszar. Consolidated MLS
 - $249,9003 bd2 ba1.7k sqft931 Cornwallis Way, Lexington, SC 29073For Sale
 MLS ID #641433, Patrick Godwin. Consolidated MLS
 - $259,9004 bd3 ba1.8k sqft157 Dew Blossom Dr, Lexington, SC 29073New Construction
 MLS ID #634821, Creighton W Edmonds. Consolidated MLS
 - $287,4994 bd3 ba2.2k sqft1703 Farshaw Way, Lexington, SC 29073For Sale
 MLS ID #639937, Petie Bradley. Consolidated MLS
