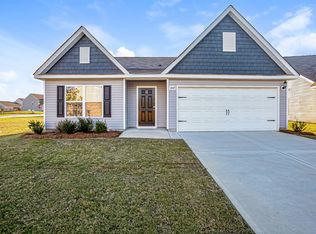
Welcome home to a move-in-ready Gilbert gem offering zero-down USDA financing and the perfect blend of comfort, style, and convenience.This beautifully maintained 4-year-old, 3-bedroom, 2-bath home looks like new thanks to thoughtful updates and meticulous care. An open-concept layout creates a bright, seamless flow from the spacious living room—with its high ceilings and inviting atmosphere—into the kitchen, making everyday living and entertaining effortless.The kitchen stands out as a true gathering space, featuring granite countertops, a walk-in pantry, a large eat-in dining area, and an oversized island with bar seating that brings everyone together.The owner’s suite offers a peaceful retreat with vaulted ceilings, a walk-in closet, and a private bath complete with a soaking tub and walk-in shower. Two additional bedrooms provide generous closet space and easy access to a well-appointed full bath.Step outside to enjoy the covered patio, perfect for relaxing afternoons or hosting friends. Located in the highly desirable Gilbert area and zoned for award-winning Lexington One schools, this home delivers both convenience and charm. Close to shopping, dining, and everyday essentials, yet still offering the quiet appeal of Gilbert living, it’s an exceptional value for anyone seeking a turnkey property. Disclaimer: CMLS has not reviewed and, therefore, does not endorse vendors who may appear in listings.
For sale
Price cut: $10K (8/22)
$258,900
1021 Sease Garden Ct, Gilbert, SC 29054
3beds
1,853sqft
Single Family Residence
Built in 2022
6,098 Square Feet Lot
$258,300 Zestimate®
$140/sqft
$27/mo HOA
What's special
Walk-in pantryLarge eat-in dining areaInviting atmosphereOpen-concept layoutHigh ceilingsGranite countertopsWalk-in closet
- 31 days
- 394
- 19
Zillow last checked:
Listing updated:
Listed by:
David Lowe,
Vylla Home, Inc.
Source: Consolidated MLS,MLS#: 639978
Facts & features
Interior
Bedrooms & bathrooms
- Bedrooms: 3
- Bathrooms: 2
- Full bathrooms: 2
- Main level bathrooms: 2
Primary bedroom
- Features: Double Vanity, Bath-Private, Separate Shower, Walk-In Closet(s), Ceiling Fan(s), Closet-Private
- Level: Main
Bedroom 2
- Level: Main
Bedroom 3
- Level: Main
Kitchen
- Features: Kitchen Island, Granite Counters, Floors-Vinyl
Heating
- Central, Electric
Cooling
- Central Air
Appliances
- Included: Free-Standing Range, Dishwasher, Refrigerator, Microwave Above Stove
- Laundry: Utility Room
Features
- Flooring: Vinyl, Carpet
- Has basement: No
- Has fireplace: No
Interior area
- Total structure area: 1,853
- Total interior livable area: 1,853 sqft
Property
Parking
- Total spaces: 4
- Parking features: Garage - Attached
- Attached garage spaces: 2
Features
- Stories: 1
Lot
- Size: 6,098 Square Feet
- Dimensions: 6098
- Features: Cul-De-Sac
Details
- Parcel number: 00511601001
Construction
Type & style
- Home type: SingleFamily
- Architectural style: Ranch
- Property subtype: Single Family Residence
Materials
- Vinyl
- Foundation: Slab
Condition
- New construction: No
- Year built: 2022
Utilities & green energy
- Sewer: Public Sewer
- Water: Public
- Utilities for property: Electricity Connected
Community & HOA
Community
- Security: Security System Owned
- Subdivision: Finlay Farms
HOA
- Has HOA: Yes
- Services included: Common Area Maintenance, Playground
- HOA fee: $325 annually
Location
- Region: Gilbert
Financial & listing details
- Price per square foot: $140/sqft
- Date on market: 7/21/2026
- Listing agreement: Exclusive Right To Sell
- Road surface type: Paved
Estimated market value
$258,300
$245,000 - $271,000
$2,045/mo
Price history
| Date | Event | Price |
|---|---|---|
| 8/22/2026 | Price change | $258,900-3.7%$140/sqft |
Source:  Consolidated MLS #639978 Report a problem Consolidated MLS #639978 Report a problem | ||
| 8/2/2026 | Listed for sale | $268,900-7.2%$145/sqft |
Source: Consolidated MLS #639978 Report a problem | ||
| 7/20/2026 | Listing removed | $289,900$156/sqft |
Source: Consolidated MLS #633211 Report a problem | ||
| 6/11/2026 | Price change | $289,900-3.4%$156/sqft |
Source: Consolidated MLS #633211 Report a problem | ||
| 5/4/2026 | Listed for sale | $299,999+2.8%$162/sqft |
Source: Consolidated MLS #633211 Report a problem | ||
| 6/16/2023 | Listing removed | $291,900$158/sqft |
Source: Consolidated MLS #556091 Report a problem | ||
| 4/24/2023 | Pending sale | $291,900$158/sqft |
Source: Consolidated MLS #556091 Report a problem | ||
| 4/14/2023 | Listed for sale | $291,900$158/sqft |
Source: Consolidated MLS #556091 Report a problem | ||
| 3/20/2023 | Listing removed | -- |
Source: Consolidated MLS #556091 Report a problem | ||
| 1/27/2023 | Listed for sale | $291,900$158/sqft |
Source: Consolidated MLS #556091 Report a problem | ||
| 1/27/2023 | Listing removed | -- |
Source: Consolidated MLS #551939 Report a problem | ||
| 12/20/2022 | Listed for sale | $291,900$158/sqft |
Source: Consolidated MLS #551939 Report a problem | ||
| 12/9/2022 | Listing removed | -- |
Source: Consolidated MLS #551939 Report a problem | ||
| 11/30/2022 | Price change | $291,900-6.4%$158/sqft |
Source: Consolidated MLS #551939 Report a problem | ||
| 10/28/2022 | Listed for sale | $311,900$168/sqft |
Source: Consolidated MLS #551939 Report a problem | ||
| 10/28/2022 | Listing removed | -- |
Source: Consolidated MLS #545264 Report a problem | ||
| 10/14/2022 | Listed for sale | $311,900$168/sqft |
Source: Consolidated MLS #545264 Report a problem | ||
| 9/19/2022 | Listing removed | -- |
Source: Consolidated MLS #545264 Report a problem | ||
| 9/6/2022 | Listed for sale | $311,900-0.3%$168/sqft |
Source: Consolidated MLS #545264 Report a problem | ||
| 8/1/2022 | Listing removed | -- |
Source: Consolidated MLS #545264 Report a problem | ||
| 7/13/2022 | Listed for sale | $312,900$169/sqft |
Source: Consolidated MLS #545264 Report a problem | ||
Public tax history
Tax history is unavailable.
Monthly payment
Est. payment
Payment breakdown
Explore the cost of this home by adjusting the details. Changes won't be saved.Climate risks
Neighborhood: 29054
Nearby schools
Schools provided by the listing agent
- Elementary: Centerville Elementary School
- Middle: Gilbert
- High: Gilbert
- District: Lexington One
Source: Consolidated MLS. This data may not be complete. We recommend contacting the local school district to confirm school assignments for this home.
Similar homes
- $268,9993 bd2 ba1.8k sqft614 Wild Tulip Ct, Gilbert, SC 29054For Sale
 MLS ID #637954, Priscilla Gambino-Williams. Consolidated MLS
 - $259,9003 bd2 ba1.3k sqft1872 Wild Rice Rd, Gilbert, SC 29054New Construction
 MLS ID #636873, Derrick Cox. Consolidated MLS
 - from $272,9003 bd2 ba1.5k sqftCary Plan, Finlay Farms, Gilbert, SC 29054New Construction
 LGI Homes
 - $267,5003 bd2 ba1.2k sqft165 Ruby Prince Rd, Gilbert, SC 29054New Construction
 Consolidated MLS
