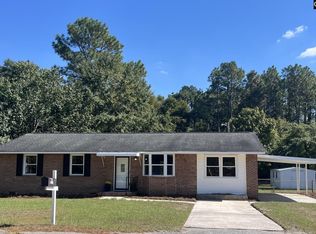
Welcome to this beautifully updated 3-bedroom, 2-bath home! This bright and airy home features a vaulted ceiling in the great room and a fully renovated kitchen with granite countertops, a pantry, and new stainless steel appliances, including the refrigerator. Enjoy fresh paint, new doors and fixtures, and all-new LVP flooring throughout the main level and bedrooms. A spacious upstairs flex room with new carpet offers endless possibilities for a home office, playroom, or additional living space. The fully fenced backyard is perfect for outdoor enjoyment, and the 2-car garage provides added convenience. Located in the Lexington One school district, this move-in-ready home is a must-see! Disclaimer: CMLS has not reviewed and, therefore, does not endorse vendors who may appear in listings.
For sale
$249,900
231 Hunters Mill Dr, West Columbia, SC 29170
3beds
1,880sqft
Single Family Residence
Built in 2008
9,147 Square Feet Lot
$247,300 Zestimate®
$133/sqft
$-- HOA
What's special
Bright and airy homeFresh paintNew doors and fixturesNew stainless steel appliancesFully renovated kitchenFully fenced backyardGranite countertops
- 2 days
- 148
- 14
Likely to sell faster than
Zillow last checked:
Listing updated:
Listed by:
Karen Koprowski,
Realty One Group Reside
Source: Consolidated MLS,MLS#: 644810
Facts & features
Interior
Bedrooms & bathrooms
- Bedrooms: 3
- Bathrooms: 2
- Full bathrooms: 2
- Main level bathrooms: 2
Rooms
- Room types: Bonus Room
Primary bedroom
- Features: Separate Shower, Walk-In Closet(s), Ceiling Fan(s)
- Level: Main
Bedroom 2
- Features: Ceiling Fan(s)
- Level: Main
Bedroom 3
- Features: Ceiling Fan(s)
- Level: Main
Dining room
- Features: Area
Kitchen
- Features: Pantry, Granite Counters, Cabinets-Painted
Heating
- Electric
Cooling
- Central Air
Appliances
- Included: Smooth Surface, Dishwasher, Disposal, Microwave Above Stove, Refrigerator
- Laundry: Utility Room
Features
- Ceiling Fan(s)
- Flooring: Luxury Vinyl
- Has basement: No
- Attic: Attic Access
- Has fireplace: No
Interior area
- Total structure area: 1,880
- Total interior livable area: 1,880 sqft
Property
Parking
- Total spaces: 2
- Parking features: Garage Door Opener
- Attached garage spaces: 2
Features
- Stories: 1.5
Lot
- Size: 9,147 Square Feet
Details
- Parcel number: 00066970208
Construction
Type & style
- Home type: SingleFamily
- Architectural style: Contemporary
- Property subtype: Single Family Residence
Materials
- Vinyl
- Foundation: Slab
Condition
- New construction: No
- Year built: 2008
Utilities & green energy
- Sewer: Public Sewer
- Water: Public
Community & HOA
Community
- Security: Smoke Detector(s)
- Subdivision: HUNTERS MILL
HOA
- Has HOA: Yes
Location
- Region: West Columbia
Financial & listing details
- Price per square foot: $133/sqft
- Tax assessed value: $223,915
- Annual tax amount: $724
- Date on market: 10/10/2026
- Listing agreement: Exclusive Right To Sell
- Road surface type: Paved
Estimated market value
$247,300
$235,000 - $260,000
$1,796/mo
Price history
| Date | Event | Price |
|---|---|---|
| 10/10/2026 | Listed for sale | $249,900+38.4%$133/sqft |
Source:  Consolidated MLS #644810 Report a problem Consolidated MLS #644810 Report a problem | ||
| 9/21/2026 | Sold | $180,500+4850.6%$96/sqft |
Source: Public Record Report a problem | ||
| 9/1/2026 | Pending sale | -- |
Source:  Hubzu REO #87916430825 Report a problem Hubzu REO #87916430825 Report a problem | ||
| 5/11/2018 | Sold | $3,646-97.5%$2/sqft |
Source: Public Record Report a problem | ||
| 10/2/2008 | Sold | $145,000$77/sqft |
Source: Public Record Report a problem | ||
Public tax history
| Year | Property taxes | Tax assessment |
|---|---|---|
| 2025 | $724 +25.4% | $6,595 +15% |
| 2024 | $577 +9.6% | $5,734 |
| 2023 | $526 -8.7% | $5,734 |
| 2022 | $576 | $5,734 |
| 2021 | -- | $5,734 -26.7% |
| 2019 | -- | $7,818 +50% |
| 2018 | $4,139 +336.7% | $5,212 |
| 2017 | $948 +3% | $5,212 |
| 2016 | $920 +1.3% | $5,212 |
| 2015 | $908 | $5,212 +0.3% |
| 2014 | $908 +4.3% | $5,195 -0.1% |
| 2013 | $871 | $5,200 |
| 2012 | -- | $5,200 |
| 2011 | -- | $5,200 |
| 2010 | -- | $5,200 -10.3% |
| 2009 | -- | $5,800 |
| 2008 | -- | $5,800 |
Find assessor info on the county website
Monthly payment
Est. payment
Payment breakdown
Explore the cost of this home by adjusting the details. Changes won't be saved.Climate risks
Neighborhood: 29170
Nearby schools
Schools provided by the listing agent
- Elementary: White Knoll
- Middle: White Knoll
- High: White Knoll
- District: Lexington One
Source: Consolidated MLS. This data may not be complete. We recommend contacting the local school district to confirm school assignments for this home.
- $317,9004 bd2 ba2.5k sqft233 Hunters Mill Dr, West Columbia, SC 29170Off Market
- $255,0003 bd2 ba1.6k sqft229 Hunters Mill Dr, West Columbia, SC 29170Off Market
- $217,4003 bd2 ba1.1k sqft111 Scotstown Ln, West Columbia, SC 29170Off Market
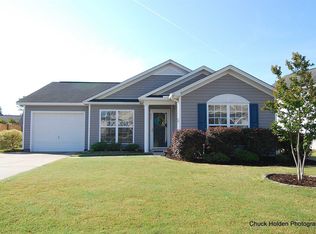
- $214,5003 bd2 ba1.1k sqft227 Hunters Mill Dr, West Columbia, SC 29170Off Market

Similar homes
- $245,0003 bd3 ba1.6k sqft171 Cherry Grove Dr, West Columbia, SC 29170For Sale
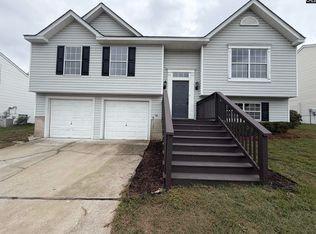 MLS ID #644829, Thomas Shoupe. Consolidated MLS
 - $--3 bd2 ba1.1k sqft153 Yardley Farms Dr, West Columbia, SC 29170Auction
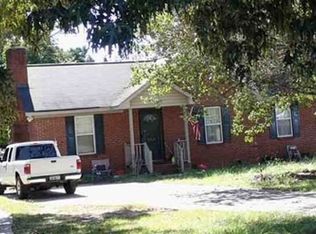 Xome
Xome - $242,0003 bd2 ba1.6k sqft260 Woodwinds Dr, Columbia, SC 29212For Sale
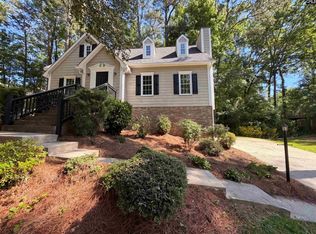 MLS ID #634234, Thomas Shoupe. Consolidated MLS
 - $219,9003 bd2 ba1.4k sqft4909 McDonald Ave, West Columbia, SC 29172For Sale
 MLS ID #644675, Caryl J Gayle. Consolidated MLS
