Completely renovated and move-in-ready! This all brick, 3 bed, 2 bath home is on a large lot with fenced backyard. This home offers major upgrades including all new paint, new flooring, new light fixtures, new bath fixtures, new toilets and vanities, new doors and windows, new duct work, new railings, new smooth ceilings, new hot water heater, new electrical breaker box and copper wiring, and new plumbing for utility room. The remodeled kitchen features all new stainless steel appliances, new countertops, sink, and refrigerator. Home also has a 10x12 screened porch for entertaining. The backyard features a storage shed that could be a wonderful workshop! This home is less than 5 minutes to Columbia Metropolitan Airport and I-26 and I-77. If you are looking for a conveniently located move-in-ready home, this is it! Disclaimer: CMLS has not reviewed and, therefore, does not endorse vendors who may appear in listings.
For sale
$219,900
4909 McDonald Ave, West Columbia, SC 29172
3beds
1,430sqft
Single Family Residence
Built in 1972
-- sqft lot
$216,800 Zestimate®
$154/sqft
$-- HOA
What's special
Remodeled kitchenNew hot water heaterNew countertopsNew duct workNew railingsAll brickNew flooring
- 31 days
- 219
- 34
Zillow last checked:
Listing updated:
Listed by:
Caryl J Gayle,
Coldwell Banker Realty
Source: Consolidated MLS,MLS#: 644675
Facts & features
Interior
Bedrooms & bathrooms
- Bedrooms: 3
- Bathrooms: 2
- Full bathrooms: 2
- Main level bathrooms: 2
Rooms
- Room types: Workshop
Primary bedroom
- Features: Bath-Private, Separate Shower, Closet-Private, Floors-Laminate
- Level: Main
Bedroom 2
- Features: Bath-Shared, Tub-Shower, Closet-Private, Floors-Laminate
Bedroom 3
- Features: Bath-Shared, Tub-Shower, Closet-Private, Floors-Laminate
Great room
- Level: Main
Kitchen
- Features: Eat-in Kitchen, Counter Tops-Formica, Floors-Laminate, Cabinets-Painted
- Level: Main
Living room
- Features: Bay Window, Molding, Floors-Laminate
- Level: Main
Heating
- Central, Heat Pump 1st Lvl
Cooling
- Central Air, Heat Pump 1st Lvl
Appliances
- Included: Built-In Range, Smooth Surface, Dishwasher, Refrigerator, Electric Water Heater
- Laundry: Utility Room, Main Level
Features
- Flooring: Laminate
- Windows: Storm Window(s)
- Basement: Crawl Space
- Attic: Storage,Pull Down Stairs
- Has fireplace: No
Interior area
- Total structure area: 1,430
- Total interior livable area: 1,430 sqft
Property
Parking
- Total spaces: 2
- Parking features: Attached Carport
- Has carport: Yes
Features
- Stories: 1
- Exterior features: Gutters - Partial
- Fencing: Chain Link,Rear Only-Chain Link
Details
- Additional structures: Shed(s), Workshop
- Parcel number: 00781801013
Construction
Type & style
- Home type: SingleFamily
- Architectural style: Traditional
- Property subtype: Single Family Residence
Materials
- Brick-All Sides-AbvFound
Condition
- New construction: No
- Year built: 1972
Utilities & green energy
- Sewer: Public Sewer
- Water: Public
- Utilities for property: Electricity Connected
Community & HOA
Community
- Security: Smoke Detector(s)
- Subdivision: HEATHERWOOD
HOA
- Has HOA: No
Location
- Region: West Columbia
Financial & listing details
- Price per square foot: $154/sqft
- Tax assessed value: $152,519
- Annual tax amount: $1,844
- Date on market: 10/9/2026
- Listing agreement: Exclusive Right To Sell
- Road surface type: Paved
Estimated market value
$216,800
$206,000 - $228,000
$1,356/mo
Price history
| Date | Event | Price |
|---|---|---|
| 10/9/2026 | Listed for sale | $219,900+193.2%$154/sqft |
Source:  Consolidated MLS #644675 Report a problem | ||
| 6/8/2026 | Sold | $75,000$52/sqft |
Source: Public Record Report a problem | ||
| 4/1/2026 | Pending sale | -- |
Source:  Hubzu REO #90117678660 Report a problem | ||
Public tax history
| Year | Property taxes | Tax assessment |
|---|---|---|
| 2025 | $1,844 +7.7% | $5,710 +15% |
| 2024 | $1,713 +7.5% | $4,964 |
| 2023 | $1,593 +239.4% | $4,964 +50% |
| 2022 | $469 | $3,310 |
| 2021 | -- | $3,310 +13.8% |
| 2019 | -- | $2,908 |
| 2018 | $419 -1.4% | $2,908 |
| 2017 | $425 +3.9% | $2,908 +0% |
| 2016 | $409 -2.7% | $2,907 |
| 2015 | $420 | $2,907 -15.1% |
| 2014 | $420 +24.2% | $3,425 -0.1% |
| 2013 | $338 | $3,430 |
| 2012 | -- | $3,430 |
| 2011 | -- | $3,430 |
| 2010 | -- | $3,430 +14.3% |
| 2009 | -- | $3,000 |
| 2008 | -- | $3,000 |
| 2007 | -- | $3,000 |
| 2006 | -- | $3,000 |
| 2005 | -- | $3,000 +31% |
| 2004 | -- | $2,290 |
| 2003 | -- | $2,290 |
| 2001 | -- | $2,290 +13.9% |
| 2000 | -- | $2,010 |
Find assessor info on the county website
Monthly payment
Est. payment
Payment breakdown
Explore the cost of this home by adjusting the details. Changes won't be saved.Climate risks
Neighborhood: 29172
Nearby schools
Schools provided by the listing agent
- Elementary: Congaree
- Middle: Fulmer
- High: Airport
- District: Lexington Two
Source: Consolidated MLS. This data may not be complete. We recommend contacting the local school district to confirm school assignments for this home.
- $228,6003 bd2 ba1.6k sqft4911 McDonald Ave, West Columbia, SC 29172Off Market
- $190,5003 bd1 ba1.6k sqft4907 McDonald Ave, West Columbia, SC 29172Off Market
- $206,0003 bd2 ba1.3k sqft4906 McDonald Ave, West Columbia, SC 29172Off Market

- $151,7003 bd1 ba1k sqft4905 McDonald Ave, West Columbia, SC 29172Off Market

Similar homes
- $125,0004 bd2 ba1.5k sqft4922 McDonald Ave, West Columbia, SC 29172Auction
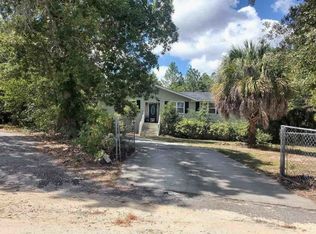 Xome
- $165,0003 bd2 ba1.1k sqft1502 Pine St, West Columbia, SC 29172For Sale
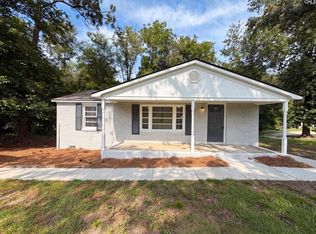 MLS ID #638031, Thomas Shoupe. Consolidated MLS
- $240,0003 bd2 ba1.5k sqft313 Woodberry Rd, West Columbia, SC 29170For Sale
 MLS ID #645195, Lisa Kuhlman. Consolidated MLS
- $224,0003 bd2 ba1.6k sqft3006 Hilldale Rd, West Columbia, SC 29170For Sale
 MLS ID #636355, Thomas Shoupe. Consolidated MLS
