**TURN-KEY & COMPLETELY REMODELED — JUST MOVE IN!**This beautifully remodeled home is the one you’ve been waiting for! Nearly every detail has been refreshed, giving you the opportunity to enjoy **years of comfortable, low-maintenance living without taking on a renovation project.**Step inside to discover **new flooring, fresh paint, updated appliances, and stylish finishes throughout.** The traditional floor plan offers generously sized bedrooms and a spacious **primary suite designed for relaxation.** The primary bath features beautiful **granite countertops**, while the large walk-in closet provides plenty of storage.The heart of the home is the inviting open-concept living area, where the living room flows naturally into the dining area and updated kitchen. The kitchen shines with **new granite countertops, new appliances, and a fresh neutral color palette** that gives the space a clean, modern feel.Outside, the appeal continues! Situated on a **cul-de-sac lot**, the property offers a **large rear yard and patio**—perfect for grilling, entertaining guests, or simply enjoying your own outdoor space.The garage adds even more convenience with a **new garage door opener and freshly painted concrete floors.**With the major updates already completed, there's nothing left to do but unpack and enjoy. Located in a **highly regarded school district**, this move-in-ready home offers the combination of updates, space, and location that today's buyers are looking for, comes with a 1 year home warranty! Disclaimer: CMLS has not reviewed and, therefore, does not endorse vendors who may appear in listings.
For sale
$259,900
222 Stonebury Ct, Lexington, SC 29073
3beds
1,621sqft
Single Family Residence
Built in 2007
-- sqft lot
$-- Zestimate®
$160/sqft
$-- HOA
What's special
Stylish finishes throughoutCul-de-sac lotUpdated appliancesFresh paintNew flooringGenerously sized bedroomsLarge walk-in closet
- 13 days
- 797
- 67
Zillow last checked:
Listing updated:
Listed by:
Anthony Jerry Phone:803-413-1951,
Fathom Realty SC LLC
Source: Consolidated MLS,MLS#: 643914
Facts & features
Interior
Bedrooms & bathrooms
- Bedrooms: 3
- Bathrooms: 2
- Full bathrooms: 2
- Main level bathrooms: 2
Primary bedroom
- Level: Main
Heating
- Central
Cooling
- Central Air
Features
- Has basement: No
- Number of fireplaces: 1
Interior area
- Total structure area: 1,621
- Total interior livable area: 1,621 sqft
Property
Parking
- Total spaces: 2
- Parking features: Garage - Attached
- Attached garage spaces: 2
Details
- Parcel number: 00764301114
Construction
Type & style
- Home type: SingleFamily
- Architectural style: Traditional
- Property subtype: Single Family Residence
Materials
- Vinyl
- Foundation: Slab
Condition
- New construction: No
- Year built: 2007
Utilities & green energy
- Sewer: Public Sewer
- Water: Public
- Utilities for property: Electricity Connected
Community & HOA
Community
- Subdivision: AUTUMN WOODS
HOA
- Has HOA: Yes
Location
- Region: Lexington
Financial & listing details
- Price per square foot: $160/sqft
- Tax assessed value: $223,602
- Annual tax amount: $1,083
- Date on market: 9/28/2026
- Listing agreement: Exclusive Right To Sell
- Road surface type: Paved
Estimated market value
Not available
Estimated sales range
Not available
$1,895/mo
Price history
| Date | Event | Price |
|---|---|---|
| 9/28/2026 | Listed for sale | $259,900+56.8%$160/sqft |
Source:  Consolidated MLS #643914 Report a problem Consolidated MLS #643914 Report a problem | ||
| 6/15/2026 | Sold | $165,700-0.2%$102/sqft |
Source: Public Record Report a problem | ||
| 8/6/2019 | Sold | $166,000+0.1%$102/sqft |
Source: Public Record Report a problem | ||
| 5/23/2019 | Listed for sale | $165,900+64.8%$102/sqft |
Source: Gibbs Realty & Auction Co, Inc #471930 Report a problem | ||
| 3/15/2019 | Listing removed | $100,640$62/sqft |
Source: Hudson & Marshall Report a problem | ||
| 3/13/2019 | Pending sale | $100,640$62/sqft |
Source: Hudson & Marshall Report a problem | ||
| 3/12/2019 | Sold | $100,640$62/sqft |
Source: Public Record Report a problem | ||
| 3/8/2019 | Listed for sale | $100,640$62/sqft |
Source: Hudson & Marshall Report a problem | ||
| 3/6/2019 | Pending sale | $100,640$62/sqft |
Source: Hudson & Marshall Report a problem | ||
| 2/27/2019 | Price change | $100,640+2.2%$62/sqft |
Source: Hudson & Marshall Report a problem | ||
| 12/18/2018 | Listed for sale | $98,503+0.1%$61/sqft |
Source: Auction.com Report a problem | ||
| 9/5/2018 | Listing removed | $98,430-27.6%$61/sqft |
Source: Auction.com Report a problem | ||
| 8/14/2018 | Listed for sale | -- |
Source: Auction.com Report a problem | ||
| 9/23/2013 | Sold | $135,900$84/sqft |
Source: Public Record Report a problem | ||
| 8/17/2013 | Pending sale | $135,900$84/sqft |
Source: Asset Realty, Inc. #332366 Report a problem | ||
| 5/15/2013 | Listed for sale | $135,900-6.3%$84/sqft |
Source: Asset Realty, Inc. #332366 Report a problem | ||
| 10/3/2011 | Listing removed | $145,000$89/sqft |
Source: RE/MAX ADVANTAGE GROUP #275284 Report a problem | ||
| 9/4/2010 | Listed for sale | $145,000+8.4%$89/sqft |
Source: Advantage Group Inc #275284 Report a problem | ||
| 2/12/2007 | Sold | $133,731$82/sqft |
Source: Public Record Report a problem | ||
Public tax history
| Year | Property taxes | Tax assessment |
|---|---|---|
| 2025 | $1,083 +9.3% | $7,636 +15% |
| 2024 | $991 +4.4% | $6,640 |
| 2023 | $949 -4% | $6,640 |
| 2022 | $989 +1.5% | $6,640 |
| 2021 | $974 | $6,640 +24.4% |
| 2019 | -- | $5,337 |
| 2018 | $830 +1.9% | $5,337 |
| 2017 | $815 +3.1% | $5,337 |
| 2016 | $791 +0.9% | $5,337 |
| 2015 | $783 | $5,337 -1.8% |
| 2014 | $783 +2.6% | $5,436 +2.2% |
| 2013 | $763 | $5,320 |
| 2012 | -- | $5,320 |
| 2011 | -- | $5,320 |
| 2010 | -- | $5,320 -0.6% |
| 2009 | -- | $5,350 |
| 2008 | -- | $5,350 +20.2% |
| 2007 | -- | $4,450 +363.5% |
| 2006 | -- | $960 |
Find assessor info on the county website
Monthly payment
Est. payment
Payment breakdown
Explore the cost of this home by adjusting the details. Changes won't be saved.Climate risks
Neighborhood: White Knoll
Nearby schools
Schools provided by the listing agent
- Elementary: Carolina Springs
- Middle: Carolina Springs
- High: White Knoll
- District: Lexington One
Source: Consolidated MLS. This data may not be complete. We recommend contacting the local school district to confirm school assignments for this home.
Similar homes
- $229,9003 bd2 ba1.2k sqft381 Pin Oak Dr, Lexington, SC 29073For Sale
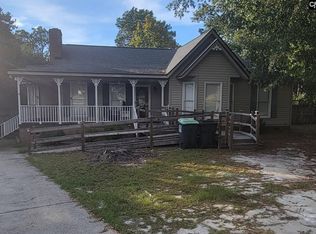 MLS ID #640287, Jennifer Jones. Consolidated MLS
 - $--3 bd2 ba2.4k sqft248 Lake Shire Dr, Lexington, SC 29073Auction
 Auction.com 1
 - $263,0004 bd3 ba1.9k sqft274 Southbrook Dr, Lexington, SC 29073For Sale
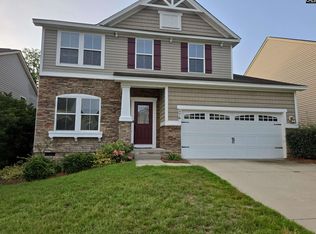 MLS ID #642474, Stacey E Agran. Consolidated MLS
 - $245,0003 bd3 ba1.6k sqft171 Cherry Grove Dr, West Columbia, SC 29170For Sale
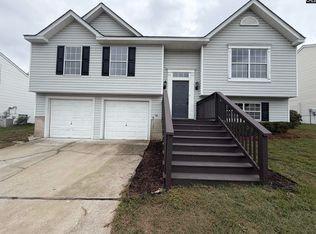 MLS ID #644829, Thomas Shoupe. Consolidated MLS
