Charming 2-bed, 1-bath home on a prime 0.5-acre lot in the rapidly growing Red Bank area! This clean, move-in-ready property features a massive, fully fenced backyard perfect for pets, gardening, or entertaining. Ideally situated directly across from the new Publix Shopping Center, you will enjoy unbeatable convenience to shopping and dining. Whether you are looking for a starter home, a great investment property, or space with massive future potential, this rare half-acre find delivers. Disclaimer: CMLS has not reviewed and, therefore, does not endorse vendors who may appear in listings.
For sale
Price increase: $50K (9/2)
$300,000
1934 S Lake Dr, Lexington, SC 29073
2beds
1,080sqft
Single Family Residence
Built in 1983
0.58 Acres Lot
$297,200 Zestimate®
$278/sqft
$-- HOA
What's special
- 43 days
- 83
- 2
Zillow last checked:
Listing updated:
Listed by:
Shannon Colston,
Live Oak Real Estate
Source: Consolidated MLS,MLS#: 642094
Facts & features
Interior
Bedrooms & bathrooms
- Bedrooms: 2
- Bathrooms: 1
- Full bathrooms: 1
- Main level bathrooms: 1
Primary bedroom
- Features: Tub-Shower, Bath-Shared, Ceiling Fan(s), Closet-Private
- Level: Main
Bedroom 2
- Features: Bath-Shared, Tub-Shower, Ceiling Fan(s), Closet-Private
- Level: Main
Great room
- Level: Main
Kitchen
- Features: Eat-in Kitchen, Counter Tops-Formica, Cabinets-Stained, Floors-Vinyl
- Level: Main
Heating
- Gas Pac
Cooling
- Central Air
Appliances
- Included: Built-In Range, Dishwasher, Disposal, Refrigerator
- Laundry: Utility Room, Main Level
Features
- Ceiling Fan(s)
- Flooring: Carpet, Vinyl, Tile
- Basement: Crawl Space
- Attic: Attic Access
- Number of fireplaces: 1
- Fireplace features: Wood Burning
Interior area
- Total structure area: 1,080
- Total interior livable area: 1,080 sqft
Property
Parking
- Parking features: No Garage
Features
- Stories: 1
- Patio & porch: Deck
Lot
- Size: 0.58 Acres
Details
- Parcel number: 00760003074
Construction
Type & style
- Home type: SingleFamily
- Architectural style: Bungalow
- Property subtype: Single Family Residence
Materials
- Vinyl
Condition
- New construction: No
- Year built: 1983
Utilities & green energy
- Sewer: Septic Tank
- Water: Community
- Utilities for property: Cable Available, Electricity Connected
Community & HOA
Community
- Subdivision: NONE
HOA
- Has HOA: No
Location
- Region: Lexington
Financial & listing details
- Price per square foot: $278/sqft
- Tax assessed value: $143,920
- Annual tax amount: $608
- Date on market: 8/31/2026
- Listing agreement: Exclusive Right To Sell
- Road surface type: Paved
Estimated market value
$297,200
$282,000 - $312,000
$983/mo
Price history
| Date | Event | Price |
|---|---|---|
| 9/2/2026 | Price change | $300,000+20%$278/sqft |
Source:  Consolidated MLS #642094 Report a problem Consolidated MLS #642094 Report a problem | ||
| 9/1/2026 | Listed for sale | $250,000+177.8%$231/sqft |
Source: Consolidated MLS #642094 Report a problem | ||
| 6/14/2017 | Sold | $90,000$83/sqft |
Source: Public Record Report a problem | ||
Public tax history
| Year | Property taxes | Tax assessment |
|---|---|---|
| 2025 | $608 +9.2% | $4,286 +15% |
| 2024 | $557 +4.4% | $3,728 |
| 2023 | $533 -4% | $3,728 |
| 2022 | $556 +1.5% | $3,728 |
| 2021 | $548 | $3,728 +3.6% |
| 2019 | -- | $3,600 |
| 2018 | $560 +1.9% | $3,600 +20.1% |
| 2017 | $549 +23.7% | $2,997 -33.3% |
| 2016 | $444 -79% | $4,495 |
| 2015 | $2,111 | $4,495 -10.2% |
| 2014 | $2,111 -3.1% | $5,004 +0.1% |
| 2013 | $2,179 | $5,000 |
| 2012 | -- | $5,000 |
| 2011 | -- | $5,000 |
| 2010 | -- | $5,000 +12.9% |
| 2009 | -- | $4,430 |
| 2008 | -- | $4,430 |
| 2007 | -- | $4,430 |
| 2006 | -- | $4,430 |
| 2005 | -- | $4,430 +44.3% |
| 2004 | -- | $3,070 |
| 2003 | -- | $3,070 |
| 2001 | -- | $3,070 +8.1% |
| 2000 | -- | $2,840 |
Find assessor info on the county website
Monthly payment
Est. payment
Payment breakdown
Explore the cost of this home by adjusting the details. Changes won't be saved.Climate risks
Neighborhood: White Knoll
Nearby schools
Schools provided by the listing agent
- Elementary: Carolina Springs
- Middle: Carolina Springs
- High: White Knoll
- District: Lexington One
Source: Consolidated MLS. This data may not be complete. We recommend contacting the local school district to confirm school assignments for this home.
Similar homes
- $236,0004 bd3 ba1.4k sqft676 Old Orangeburg Rd, Lexington, SC 29073For Sale
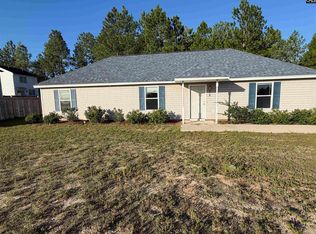 MLS ID #644942, Tammy Lyles. Consolidated MLS
 - $233,9003 bd2 ba1.2k sqft220 Riglaw Cir, Lexington, SC 29073For Sale
 MLS ID #642940, Michelle Wilhite. Consolidated MLS
 - $265,0003 bd2 ba1.6k sqft187 Condor Rte, Lexington, SC 29073For Sale
 MLS ID #639510, Eric S Feuerstein. Consolidated MLS
 - $219,0003 bd2 ba1.1k sqft216 Covey Ln, Lexington, SC 29073For Sale
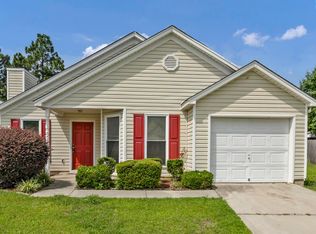 MLS ID #637977, Paulette Parker-Smith. Consolidated MLS
