Welcome to the Magnolia floor plan. Lot #83. This is a single level home featuring 3 bedrooms and 2 baths. The open floor plan includes a large great room with plenty of natural lighting, a kitchen equipped with stainless steel appliances, an eat-in kitchen area with a walk-in pantry for extra storage. The primary suite is located off of the living room and includes a tray ceiling, large walk-in closet, dual vanities in the bathroom and a private water closet. Other features of this home include a covered patio area and a mudroom with built-ins for added storage and organization. Built with high standards for energy efficiency, including a tankless water heater, low-E vinyl windows, 14 SEER air conditioning system, radiant barrier sheathing, water-saving plumbing fixtures, and programmabl
Pending
$245,900
422 Olive Grouse Ln, Gaston, SC 29053
3beds
1,700sqft
Single Family Residence
Built in 2023
0.41 Acres Lot
$255,300 Zestimate®
$145/sqft
$-- HOA
What's special
- 979 days
- 3
- 0
Zillow last checked:
Listing updated:
Listed by:
Century 21 803 Realty
Source: CTMLS,MLS#: 24002097
Facts & features
Interior
Bedrooms & bathrooms
- Bedrooms: 3
- Bathrooms: 2
- Full bathrooms: 2
Heating
- Electric
Cooling
- Central Air
Features
- Flooring: Carpet, Vinyl
- Has fireplace: No
Interior area
- Total structure area: 1,700
- Total interior livable area: 1,700 sqft
Property
Parking
- Total spaces: 2
- Parking features: Garage, Attached
- Attached garage spaces: 2
Features
- Levels: One
- Stories: 2
- Patio & porch: Patio
Lot
- Size: 0.41 Acres
- Features: 0 - .5 Acre
Details
- Parcel number: 01101401083
Construction
Type & style
- Home type: SingleFamily
- Architectural style: Traditional
- Property subtype: Single Family Residence
Materials
- Vinyl Siding
- Foundation: Slab
- Roof: See Remarks
Condition
- New construction: Yes
- Year built: 2023
Utilities & green energy
- Sewer: Septic Tank
- Water: Public
Community & HOA
Community
- Subdivision: None
Location
- Region: Gaston
Financial & listing details
- Price per square foot: $145/sqft
- Tax assessed value: $245,900
- Annual tax amount: $896
- Date on market: 1/26/2024
- Listing terms: Cash,Conventional,FHA,VA Loan
Estimated market value
$255,300
$243,000 - $268,000
$1,885/mo
Price history
| Date | Event | Price |
|---|---|---|
| 2/2/2024 | Pending sale | $245,900$145/sqft |
Source:  Consolidated MLS #578279 Report a problem Consolidated MLS #578279 Report a problem | ||
| 1/1/2024 | Listed for sale | $245,900$145/sqft |
Source: Consolidated MLS #576252 Report a problem | ||
| 12/28/2023 | Listing removed | $245,900$145/sqft |
Source:  CTMLS #23028510 Report a problem CTMLS #23028510 Report a problem | ||
| 12/28/2023 | Listed for sale | $245,900+0.4%$145/sqft |
Source: CTMLS #23028510 Report a problem | ||
| 12/1/2023 | Listing removed | -- |
Source:  Aiken MLS #208894 Report a problem Aiken MLS #208894 Report a problem | ||
| 9/25/2023 | Listed for sale | $244,900$144/sqft |
Source: Consolidated MLS #570981 Report a problem | ||
Public tax history
| Year | Property taxes | Tax assessment |
|---|---|---|
| 2025 | $896 +446.3% | $9,836 +446.4% |
| 2024 | $164 | $1,800 |
| 2023 | -- | -- |
Find assessor info on the county website
Monthly payment
Est. payment
Payment breakdown
Explore the cost of this home by adjusting the details. Changes won't be saved.Climate risks
Neighborhood: 29053
Similar homes
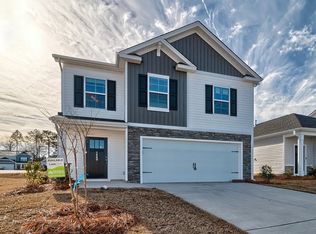
- $238,9903 bd2 ba1.2k sqft164 Calm Citadel Dr, Pelion, SC 29123New Construction
 Consolidated MLS
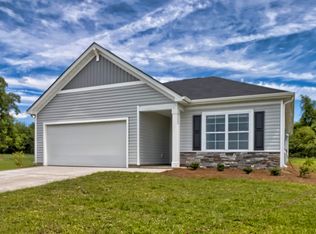
 - $233,0003 bd3 ba1.3k sqft212 Ridge Terrace Ln, Lexington, SC 29073For Sale
 MLS ID #643796, Jamie Smith. Consolidated MLS
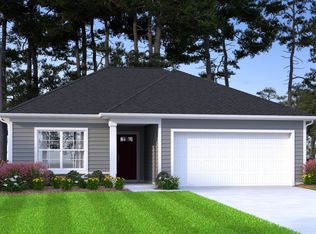
 - $250,0003 bd3 ba1.6k sqft120 Brewers Oak Ln, West Columbia, SC 29169For Sale
 MLS ID #643210, Todd Stevens. Consolidated MLS
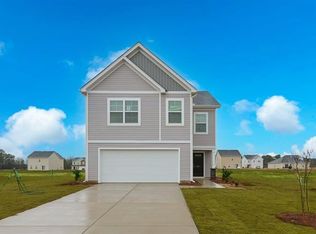
 - $255,5003 bd3 ba1.8k sqft176 Calm Citadel Dr, Pelion, SC 29123New Construction
 Consolidated MLS
