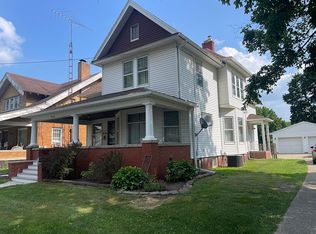
Auction Saturday October 3rd @ 10 AM - Register your clients! Open For Inspection September 23rd 5:00 - 6:30 PM. Great opportunity to own this spacious Victorian 5 Bedroom, 2 Bathroom (upper bath not operational) add your touches. Tools, Mower, Household Selling Same day!!
Under contract
Price Unknown
406 Providence St, Delta, OH 43515
5beds
2,869sqft
Single Family Residence
Built in 1900
0.47 Acres Lot
$-- Zestimate®
$--/sqft
$-- HOA
What's special
- 27 days
- 592
- 28
Zillow last checked:
Listing updated:
Listed by:
Michael W. Murry 419-337-7653,
Whalen Realty & Auction LTD,
Jason R. Whalen 419-875-6317,
Whalen Realty and Auction LTD
Source: NORIS,MLS#: 10013401
Facts & features
Interior
Bedrooms & bathrooms
- Bedrooms: 5
- Bathrooms: 2
- Full bathrooms: 2
Bedroom 2
- Level: Upper
- Dimensions: 15 x 15
Bedroom 3
- Level: Upper
- Dimensions: 12 x 13
Bedroom 4
- Level: Upper
- Dimensions: 10 x 15
Bedroom 5
- Level: Upper
- Dimensions: 11 x 15
Other
- Level: Main
- Dimensions: 12 x 15
Den
- Level: Main
- Dimensions: 15 x 15
Dining room
- Level: Main
- Dimensions: 15 x 15
Other
- Level: Main
- Dimensions: 10 x 12
Kitchen
- Level: Main
- Dimensions: 12 x 16
Kitchen
- Level: Upper
- Dimensions: 12 x 16
Living room
- Level: Main
- Dimensions: 15 x 15
Sun room
- Level: Main
- Dimensions: 10 x 10
Heating
- Central, Forced Air
Cooling
- Central Air, Electric, Gas
Appliances
- Included: Microwave, Water Heater, Electric Range, Refrigerator
- Laundry: In Basement
Features
- Eat-in Kitchen, Entrance Foyer, Walk-In Closet(s)
- Flooring: Other
- Windows: Double Pane Windows
- Basement: Exterior Entry
- Has fireplace: No
- Common walls with other units/homes: No Common Walls
Interior area
- Total structure area: 2,869
- Total interior livable area: 2,869 sqft
- Finished area below ground: 1
Video & virtual tour
Property
Parking
- Total spaces: 5
- Parking features: Accessible Parking, Concrete, Detached Garage, Driveway, Heated Garage
- Garage spaces: 2
- Has uncovered spaces: Yes
Features
- Has view: Yes
- View description: Trees/Woods
Lot
- Size: 0.47 Acres
- Dimensions: 75X270
- Features: Ravine
Details
- Parcel number: 3106039200.000
Construction
Type & style
- Home type: SingleFamily
- Architectural style: Victorian
- Property subtype: Single Family Residence
Materials
- Vinyl Siding
- Foundation: Other
- Roof: Asphalt,Shingle
Condition
- New construction: No
- Year built: 1900
Utilities & green energy
- Electric: 100 Amp Service, Circuit Breakers
- Sewer: Public Sewer
- Water: Public
- Utilities for property: Cable Available, Electricity Connected, Natural Gas Connected
Community & HOA
Community
- Security: Security System
- Subdivision: None
HOA
- Has HOA: No
Location
- Region: Delta
Financial & listing details
- Tax assessed value: $177,900
- Annual tax amount: $2,408
- Date on market: 9/14/2026
- Listing terms: Cash,Conventional
- Electric utility on property: Yes
- Road surface type: Asphalt
Estimated market value
Not available
Estimated sales range
Not available
$2,047/mo
Price history
| Date | Event | Price |
|---|---|---|
| 10/5/2026 | Contingent | -- |
Source: NORIS #10013401 Report a problem | ||
| 9/15/2026 | Listed for sale | -- |
Source: NORIS #10013401 Report a problem | ||
Public tax history
| Year | Property taxes | Tax assessment |
|---|---|---|
| 2025 | $2,408 +8.1% | $62,270 |
| 2024 | $2,228 -9.9% | $62,270 |
| 2023 | $2,472 +11.9% | $62,270 +28.5% |
| 2022 | $2,210 -3.4% | $48,450 |
| 2021 | $2,287 +0.6% | $48,450 |
| 2020 | $2,273 +7.6% | $48,450 +4.2% |
| 2019 | $2,113 -2.6% | $46,490 |
| 2018 | $2,168 +0.9% | $46,490 |
| 2017 | $2,149 +16.4% | $46,490 +15% |
| 2016 | $1,847 +4.5% | $40,430 |
| 2015 | $1,767 +0.2% | $40,430 |
| 2014 | $1,763 -4.1% | $40,430 -4.1% |
| 2013 | $1,839 +1.6% | $42,140 |
| 2012 | $1,810 +8.9% | $42,140 |
| 2011 | $1,663 -1.2% | $42,140 -10.8% |
| 2010 | $1,682 -0.8% | $47,220 |
| 2009 | $1,697 +1.3% | $47,220 |
| 2008 | $1,676 -11.8% | $47,220 -10.9% |
| 2007 | $1,900 | $53,000 |
| 2006 | -- | -- |
| 2005 | -- | -- |
| 2004 | -- | -- |
| 2003 | -- | -- |
| 2002 | -- | -- |
Find assessor info on the county website
Monthly payment
Est. payment
Payment breakdown
Explore the cost of this home by adjusting the details. Changes won't be saved.Climate risks
Neighborhood: 43515
Nearby schools
Schools provided by the listing agent
- Elementary: Delta
- Middle: Delta
- High: Delta
Source: NORIS. This data may not be complete. We recommend contacting the local school district to confirm school assignments for this home.


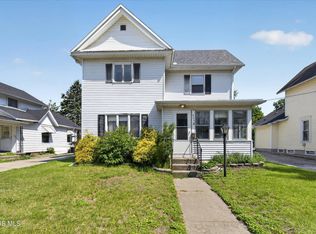
Similar homes
- $--3 bd2 ba1.9k sqft308 Monroe St, Delta, OH 43515For Sale
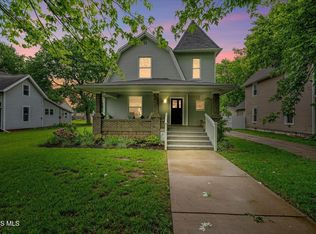 MLS ID #10013440, Nicholas B Amlin, Key Realty LTD. NORIS
 - $--4 bd1 ba1.8k sqft7165 County Road 13, Wauseon, OH 43567For Sale
 MLS ID #10014147, Michael W. Murry, Whalen Realty & Auction LTD. NORIS
 - $--4 bd2 ba3.3k sqft4848 Lose Rd, Monclova, OH 43542For Sale
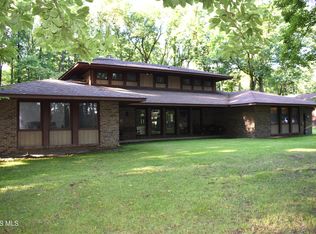 MLS ID #10013626, Jason R. Whalen, Whalen Realty and Auction LTD. NORIS
 - $--3 bd2 ba1.4k sqft13140 Archbold Whitehouse Rd, Swanton, OH 43558For Sale
 MLS ID #10013872, Michael W. Murry, Whalen Realty & Auction LTD. NORIS
