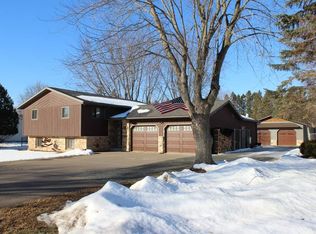
IF OUTSIDE SPACES MATTER...you will love spending time in the screen porch overlooking the private backyard (w/no home behind you) which is partially fenced for a great pet area, garden space or children's playset. Inside you'll love the spacious living area of the LR w/wood burning FP potential which opens to generous dining area open to the kitchen w/appls, snack bar, & ever-popular "window over the sink" to keep an eye on the backyard. 3 BRs w/ample closet space & a full BA with tub/shower, large vanity & closet are just down the hall. On the lower level you will find an office, large family/rec room, full BA w/shower, laundry area incl washer/dryer & plenty of storage area. Shingled roof on home & rubber roof on screen porch are estimated to be less than 10 yrs old & home features vinyl siding, 2-car att garage w/opener & a great location on Marshfield's westside. Move right in or add your finishing touches to update if desired-either way a great home built by Altmann Const. at a great price! (Dishwasher & fireplace have not been used for a long time-unsure of working condition
Contingent
$244,900
406 S HAWTHORNE AVENUE, Marshfield, WI 54449
3beds
2,216sqft
Single Family Residence
Built in 1984
0.3 Acres Lot
$244,200 Zestimate®
$111/sqft
$-- HOA
What's special
Vinyl sidingPlenty of storage areaSnack bar
- 34 days |
- 155 |
- 1 |
Zillow last checked:
Listing updated:
Listed by:
SHARON HELWIG Phone:715-305-9971,
RE/MAX AMERICAN DREAM,
Cory Helwig 715-305-2729,
RE/MAX AMERICAN DREAM
Source: WIREX MLS,MLS#: 22602513 Originating MLS: Central WI Board of REALTORS
Originating MLS: Central WI Board of REALTORSFacts & features
Interior
Bedrooms & bathrooms
- Bedrooms: 3
- Bathrooms: 2
- Full bathrooms: 2
- Main level bedrooms: 3
Primary bedroom
- Level: Main
- Area: 132
- Dimensions: 12 x 11
Bedroom 2
- Level: Main
- Area: 99
- Dimensions: 11 x 9
Bedroom 3
- Level: Main
- Area: 108
- Dimensions: 12 x 9
Kitchen
- Level: Main
- Area: 121
- Dimensions: 11 x 11
Living room
- Level: Main
- Area: 143
- Dimensions: 13 x 11
Heating
- Electric, Natural Gas, Forced Air, Baseboard
Cooling
- Central Air
Appliances
- Included: Refrigerator, Range/Oven, Dishwasher, Microwave, Washer, Dryer, Water Softener
Features
- High Speed Internet
- Flooring: Carpet, Vinyl
- Windows: Window Coverings
- Basement: Partially Finished,Full,Sump Pump,Radon Mitigation System,Concrete
Interior area
- Total structure area: 2,216
- Total interior livable area: 2,216 sqft
- Finished area above ground: 1,288
- Finished area below ground: 928
Video & virtual tour
Property
Parking
- Total spaces: 2
- Parking features: 2 Car, Attached, Garage Door Opener
- Attached garage spaces: 2
Features
- Levels: One
- Stories: 1
- Patio & porch: Screened porch
- Fencing: Fenced Yard
Lot
- Size: 0.3 Acres
- Dimensions: 100 x 131
Details
- Parcel number: 3306321
- Zoning: Residential
Construction
Type & style
- Home type: SingleFamily
- Architectural style: Ranch
- Property subtype: Single Family Residence
Materials
- Vinyl Siding
- Roof: Shingle,Rubber/Membrane
Condition
- 21+ Years
- New construction: No
- Year built: 1984
Utilities & green energy
- Sewer: Public Sewer
- Water: Public
- Utilities for property: Cable Available
Community & HOA
Location
- Region: Marshfield
- Municipality: Marshfield
Financial & listing details
- Price per square foot: $111/sqft
- Annual tax amount: $3,912
- Date on market: 6/4/2026
Estimated market value
$244,200
$232,000 - $256,000
$1,749/mo
Price history
| Date | Event | Price |
|---|---|---|
| 6/9/2026 | Contingent | $244,900$111/sqft |
Source:  WIREX MLS #22602513 Report a problem WIREX MLS #22602513 Report a problem | ||
| 6/4/2026 | Listed for sale | $244,900$111/sqft |
Source: WIREX MLS #22602513 Report a problem | ||
Public tax history
Tax history is unavailable.
Monthly payment
Est. payment$--/mo
Payment breakdown
Explore the cost of this home by adjusting the details. Changes won't be saved.All calculations are estimates and provided by Zillow, Inc. for informational purposes only. Actual amounts may vary.
HOA fees may include property taxes on listings classified as Co-Ops. Contact the listing agent and/or owner for fee details.
Mortgage interest rates are dependent on a number of factors, including credit score, down payment, and repayment length. Interest rate data provided by Zillow Group Marketplace, Inc. as of 1/1/1970 from various mortgage lenders with which we have lead or other similar arrangements; the Estimated Payment is an average of those rates.
See how much you could borrow to make a competitive offer.
Climate risks
Neighborhood: 54449
Nearby schools
GreatSchools rating
- 6/10Washington Elementary SchoolGrades: PK-6Distance: 1 mi
- 5/10Marshfield Middle SchoolGrades: 7-8Distance: 2.4 mi
- 6/10Marshfield High SchoolGrades: 9-12Distance: 2.9 mi
Schools provided by the listing agent
- Middle: Marshfield
- High: Marshfield
- District: Marshfield
Source: WIREX MLS. This data may not be complete. We recommend contacting the local school district to confirm school assignments for this home.
A local agent can set up tours, give advice and negotiate with sellers.


- Wisconsin
- Wood County
- Marshfield
- 54449
- 406 S HAWTHORNE AVENUE
Nearby cities
Nearby zip codes
Other Marshfield Topics
