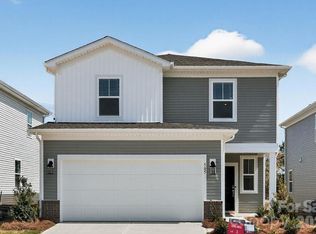
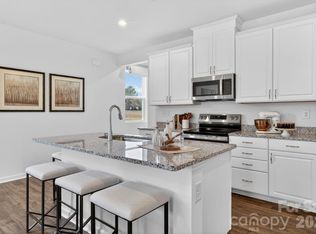
What's Special: Oversized Patio | 1st Floor Guest Bedroom | Loft | Oversized Lot. New Construction - June Completion! Built by America's Most Trusted Home Builder. Welcome to the Pisgah at 406 Silver Birch Court in Fincastle Glen. This two-story home offers a thoughtful design with a first-floor bedroom and full bath, perfect for guests. The open-concept layout features a kitchen that flows into the casual dining area and spacious great room, with the option to add outdoor living space. Upstairs, the primary suite provides a relaxing retreat alongside two additional bedrooms, a full bath, a laundry room, and a loft with a tech area ideal for working from home. Fincastle Glen in Shelby, NC offers a connected, comfortable lifestyle in a welcoming neighborhood designed for walkability and everyday convenience. Sidewalk-lined streets encourage community connection, with Shelby Middle School located directly across the street and Uptown Shelby’s live music, local shops, cafés, and dining just a short walk or drive away. Ideally situated near I-85 and I-74, the community provides easy access to Charlotte, Charlotte Douglas International Airport, Asheville, and Greenville, SC. Daily necessities are close by with Food Lion less than half a mile away and Ingles Market and Walmart just two miles from home, while nearby outdoor destinations like Crowder’s Mountain, Lake Lure, Chimney Rock Park, and the Blue Ridge Parkway offer endless recreation. Homebuyers enjoy added peace of mind with a comprehensive home warranty, along with convenient access to James Love Elementary, Shelby Middle, Shelby High School, and Gardner-Webb University, making Fincastle Glen a place where location, lifestyle, and ease come together. Additional highlights include: uncovered outdoor living. Photos are for representative purposes only. MLS#4359557
Closed
$265,990
406 Silver Birch Ct, Shelby, NC 28152
4beds
2,204sqft
Single Family Residence
Built in 2026
0.17 Acres Lot
$267,200 Zestimate®
$121/sqft
$2,412 Estimated rent
Home value
$267,200
$246,000 - $289,000
$2,412/mo
Zestimate® history
Owner options
List your home for rent
$2,412/mo
Rent Zestimate®
Find your next renter with Zillow Rental Manager. Plus, with online applications, you can quickly screen prospective tenants – for free.
$2,412/mo
Rent Zestimate®
Refinance and save
$1,675/mo
Est. payment
Refinancing to a lower rate could help reduce your monthly payments and save thousands over the life of the loan.
$1,675/mo
Est. payment
Explore your selling options
Work with a Zillow partner agent
Leverage their expertise and Zillow's premium Showcase listings to get your home seen by more buyers.
Get startedList with your own agent
Get your home in front of millions of buyers by listing it on Zillow.
Learn how to do itSell it yourself
Take full control of how buyers see your home on Zillow by listing For Sale by Owner (FSBO).
List your homeWhat's special
Oversized patioOpen-concept layoutSpacious great room
Zillow last checked:
Listing updated:
Listed by:
Lindsay Payne lpayne@taylormorrison.com,
Taylor Morrison of Carolinas Inc
Bought with:
Tierra Bates
Prime 1 LIR LLC
Source: Canopy MLS as distributed by MLS GRID,MLS#: 4359557
Facts & features
Interior
Bedrooms & bathrooms
- Bedrooms: 4
- Bathrooms: 3
- Full bathrooms: 3
- Main level bedrooms: 1
Primary bedroom
- Level: Upper
- Area: 195 Square Feet
- Dimensions: 13' 0" X 15' 0"
Bedroom s
- Level: Upper
- Area: 120 Square Feet
- Dimensions: 10' 0" X 12' 0"
Bedroom s
- Level: Upper
- Area: 120 Square Feet
- Dimensions: 10' 0" X 12' 0"
Bedroom s
- Level: Main
- Area: 100 Square Feet
- Dimensions: 10' 0" X 10' 0"
Bathroom full
- Level: Upper
Bathroom full
- Level: Upper
Bathroom full
- Level: Main
Dining area
- Level: Main
- Area: 88 Square Feet
- Dimensions: 8' 0" X 11' 0"
Great room
- Level: Main
- Area: 208 Square Feet
- Dimensions: 16' 0" X 13' 0"
Kitchen
- Level: Main
Loft
- Level: Upper
- Area: 150 Square Feet
- Dimensions: 15' 0" X 10' 0"
Heating
- Electric, Heat Pump, Zoned
Cooling
- Central Air, Electric, Heat Pump, Zoned
Appliances
- Included: Dishwasher, Disposal, Electric Range, Microwave, Oven, Plumbed For Ice Maker
- Laundry: Electric Dryer Hookup, Laundry Room, Upper Level, Washer Hookup
Features
- Kitchen Island, Open Floorplan, Pantry, Walk-In Closet(s)
- Flooring: Carpet, Laminate, Tile, Vinyl
- Has basement: No
Interior area
- Total structure area: 2,204
- Total interior livable area: 2,204 sqft
- Finished area above ground: 2,204
- Finished area below ground: 0
Property
Parking
- Total spaces: 2
- Parking features: Driveway, Attached Garage, Garage Door Opener, Garage Faces Front, Garage on Main Level
- Attached garage spaces: 2
- Has uncovered spaces: Yes
Features
- Levels: Two
- Stories: 2
- Patio & porch: Porch
Lot
- Size: 0.17 Acres
Details
- Parcel number: 68074
- Zoning: CPD-CU
- Special conditions: Standard
Construction
Type & style
- Home type: SingleFamily
- Property subtype: Single Family Residence
Materials
- Vinyl
- Foundation: Slab
Condition
- New construction: Yes
- Year built: 2026
Details
- Builder model: Pisgah
- Builder name: Taylor Morrison
Utilities & green energy
- Sewer: Public Sewer
- Water: City
- Utilities for property: Cable Available, Electricity Connected, Satellite Internet Available, Underground Power Lines, Underground Utilities, Wired Internet Available
Community & HOA
Community
- Features: Sidewalks, Street Lights
- Security: Carbon Monoxide Detector(s), Smoke Detector(s)
- Subdivision: Fincastle Glen
HOA
- Has HOA: Yes
- HOA fee: $88 monthly
- HOA name: Community Association MGMT Services
Location
- Region: Shelby
Financial & listing details
- Price per square foot: $121/sqft
- Tax assessed value: $265,990
- Date on market: 3/19/2026
- Cumulative days on market: 11 days
- Listing terms: Cash,Conventional,FHA,USDA Loan,VA Loan
- Electric utility on property: Yes
- Road surface type: Concrete, Paved
Price history
| Date | Event | Price |
|---|---|---|
| 6/8/2026 | Sold | $265,990$121/sqft |
Source:  Canopy MLS as distributed by MLS GRID #4359557 Report a problem Canopy MLS as distributed by MLS GRID #4359557 Report a problem | ||
| 3/30/2026 | Pending sale | $265,990$121/sqft |
Source: Canopy MLS as distributed by MLS GRID #4359557 Report a problem | ||
| 3/27/2026 | Price change | $265,990-28.1%$121/sqft |
Source: Canopy MLS as distributed by MLS GRID #4359557 Report a problem | ||
| 3/19/2026 | Listed for sale | $369,990$168/sqft |
Source: Canopy MLS as distributed by MLS GRID #4359557 Report a problem | ||
Public tax history
Tax history is unavailable.
Neighborhood: 28152
Nearby homes
- $249,9903 bd3 ba1.8k sqft505 Silver Birch Ct, Shelby, NC 28152Sold
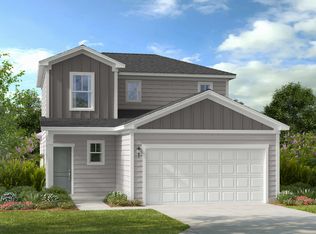
- $259,9903 bd3 ba1.7k sqft407 Silver Birch Ct, Shelby, NC 28152New Construction
- $274,3873 bd3 ba1.7k sqft400 Silver Birch Ct, Shelby, NC 28152Pending

- $276,9903 bd3 ba1.7k sqft302 Fincastle Glen Rd, Shelby, NC 28152New Construction
- $265,9903 bd3 ba1.6k sqft300 Fincastle Glen Rd, Shelby, NC 28152New Construction
- $268,3183 bd3 ba1.7k sqft234 Fincastle Glen Rd, Shelby, NC 28152Pending
- $260,9904 bd3 ba2k sqft507 Silver Birch Ct, Shelby, NC 28152Sold
- $265,9903 bd3 ba1.6k sqft300 Fincastle Gln, Shelby, NC 28152New Construction
Nearby schools
GreatSchools rating
- 2/10James Love ElementaryGrades: PK-5Distance: 0.8 mi
- 4/10Shelby MiddleGrades: 6-8Distance: 0.1 mi
- 3/10Shelby HighGrades: 9-12Distance: 1.1 mi
Schools provided by the listing agent
- Elementary: James Love
- Middle: Shelby
- High: Shelby
Source: Canopy MLS as distributed by MLS GRID. This data may not be complete. We recommend contacting the local school district to confirm school assignments for this home.


Get pre-qualified for a loan
At Zillow Home Loans, we can pre-qualify you in as little as 5 minutes with no impact to your credit score.An equal housing lender. NMLS #10287.
- North Carolina
- Cleveland County
- Shelby
- 28152
- 406 Silver Birch Ct
Nearby cities
Nearby zip codes
Other Shelby Topics
