
What's Special: Corner Lot | Extended Patio | 1st Floor Primary Suite | Popular Plan. New Construction - November Completion! Built by America's Most Trusted Home Builder. Welcome to the Linville at 234 Fincastle Glen Road in Fincastle Glen! From the inviting front porch, this thoughtfully designed home welcomes you with a foyer that leads past a conveniently located laundry room and powder bathroom. The open-concept layout unfolds into a bright great room that connects seamlessly to the kitchen, complete with a center island and corner pantry for easy everyday living. Just beyond, the casual dining area provides a comfortable space for meals and gathering. Privately situated off the great room, the primary suite offers a spacious walk-in closet and a beautifully designed bathroom that feels like a personal retreat. Upstairs, a versatile loft and dedicated tech space are accompanied by two secondary bedrooms and a shared full bathroom, creating flexible space for work, relaxation, or guests. Fincastle Glen in Shelby, NC offers a connected, comfortable lifestyle in a welcoming neighborhood designed for walkability and everyday convenience. Sidewalk-lined streets encourage community connection, with Shelby Middle School located directly across the street and Uptown Shelby’s live music, local shops, cafés, and dining just a short walk or drive away. Ideally situated near I-85 and I-74, the community provides easy access to Charlotte, Charlotte Douglas International Airport, Asheville, and Greenville, SC. Daily necessities are close by with Food Lion less than half a mile away and Ingles Market and Walmart just two miles from home, while nearby outdoor destinations like Crowder’s Mountain, Lake Lure, Chimney Rock Park, and the Blue Ridge Parkway offer endless recreation. Additional Highlights Include: extended back patio. Photos are for representative purposes only. MLS#4405278
Under contract-no show
$268,318
234 Fincastle Glen Rd, Shelby, NC 28152
3beds
1,771sqft
Single Family Residence
Built in 2026
0.11 Acres Lot
$-- Zestimate®
$152/sqft
$88/mo HOA
What's special
- 60 days
- 5
- 0
Zillow last checked:
Listing updated:
Listed by:
Lindsay Payne lpayne@taylormorrison.com,
Taylor Morrison of Carolinas Inc
Source: Canopy MLS as distributed by MLS GRID,MLS#: 4405278
Facts & features
Interior
Bedrooms & bathrooms
- Bedrooms: 3
- Bathrooms: 3
- Full bathrooms: 2
- 1/2 bathrooms: 1
- Main level bedrooms: 1
Primary bedroom
- Level: Main
- Area: 169 Square Feet
- Dimensions: 13' 0" X 13' 0"
Bedroom s
- Level: Upper
- Area: 90 Square Feet
- Dimensions: 9' 0" X 10' 0"
Bedroom s
- Level: Upper
- Area: 90 Square Feet
- Dimensions: 9' 0" X 10' 0"
Bathroom full
- Level: Main
Bathroom half
- Level: Main
Bathroom full
- Level: Upper
Dining area
- Level: Main
- Area: 128 Square Feet
- Dimensions: 16' 0" X 8' 0"
Great room
- Level: Main
- Area: 176 Square Feet
- Dimensions: 16' 0" X 11' 0"
Kitchen
- Level: Main
Laundry
- Level: Main
Loft
- Level: Upper
- Area: 154 Square Feet
- Dimensions: 14' 0" X 11' 0"
Heating
- Electric, Heat Pump, Zoned
Cooling
- Central Air, Electric, Heat Pump, Zoned
Appliances
- Included: Dishwasher, Disposal, Electric Range, Exhaust Fan, Microwave, Plumbed For Ice Maker, Refrigerator, Washer/Dryer
- Laundry: Electric Dryer Hookup, Laundry Room, Main Level, Washer Hookup
Features
- Kitchen Island, Open Floorplan, Pantry, Walk-In Closet(s), Walk-In Pantry
- Flooring: Carpet, Laminate, Tile, Vinyl
- Has basement: No
Interior area
- Total structure area: 1,771
- Total interior livable area: 1,771 sqft
- Finished area above ground: 1,771
- Finished area below ground: 0
Video & virtual tour
Property
Parking
- Total spaces: 2
- Parking features: Attached Garage, Garage Door Opener, Garage Faces Front, Garage on Main Level
- Attached garage spaces: 2
Features
- Levels: Two
- Stories: 2
- Patio & porch: Front Porch, Patio
Lot
- Size: 0.11 Acres
Details
- Parcel number: 68083
- Zoning: CPD-CU
- Special conditions: Standard
Construction
Type & style
- Home type: SingleFamily
- Property subtype: Single Family Residence
Materials
- Stone Veneer, Vinyl
- Foundation: Slab
Condition
- New construction: Yes
- Year built: 2026
Details
- Builder model: Linville
- Builder name: Taylor Morrison
Utilities & green energy
- Sewer: Public Sewer
- Water: City
- Utilities for property: Cable Available, Electricity Connected, Satellite Internet Available, Underground Power Lines, Underground Utilities, Wired Internet Available
Community & HOA
Community
- Features: Sidewalks, Street Lights
- Security: Carbon Monoxide Detector(s), Smoke Detector(s)
- Subdivision: Fincastle Glen
HOA
- Has HOA: Yes
- HOA fee: $263 quarterly
- HOA name: Braesael Management Company
Location
- Region: Shelby
Financial & listing details
- Price per square foot: $152/sqft
- Tax assessed value: $268,318
- Date on market: 7/17/2026
- Electric utility on property: Yes
- Road surface type: Concrete, Paved
Estimated market value
Not available
Estimated sales range
Not available
$2,126/mo
Price history
| Date | Event | Price |
|---|---|---|
| 7/17/2026 | Pending sale | $268,318$152/sqft |
Source:  Canopy MLS as distributed by MLS GRID #4405278 Report a problem Canopy MLS as distributed by MLS GRID #4405278 Report a problem | ||
Public tax history
Tax history is unavailable.
Monthly payment
Est. payment
Payment breakdown
Explore the cost of this home by adjusting the details. Changes won't be saved.Climate risks
Neighborhood: 28152
Nearby schools
Schools provided by the listing agent
- Elementary: James Love
- Middle: Shelby
- High: Shelby
Source: Canopy MLS as distributed by MLS GRID. This data may not be complete. We recommend contacting the local school district to confirm school assignments for this home.


Similar homes
- $294,9903 bd3 ba1.8k sqft308 Fincastle Glen Rd, Shelby, NC 28152New Construction
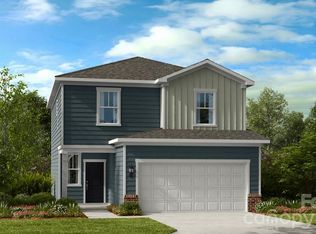
 Canopy MLS as distributed by MLS GRID
 - $298,9904 bd3 ba2k sqft303 Fincastle Glen Rd, Shelby, NC 28152New Construction
 Canopy MLS as distributed by MLS GRID
 - $318,0004 bd3 ba2k sqft408 Luna Ln, Shelby, NC 28152For Sale
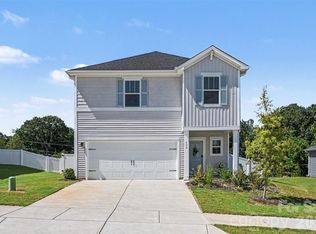 MLS ID #4422563, Becca Schweppe, Keller Williams Unified. Canopy MLS as distributed by MLS GRID
 - $269,5003 bd3 ba1.5k sqft427 Luna Ln, Shelby, NC 28152New Construction
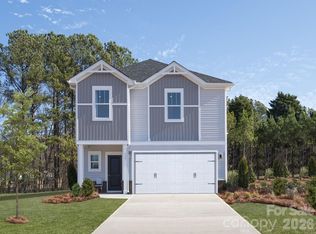 Canopy MLS as distributed by MLS GRID
 - $279,9303 bd3 ba1.5k sqft432 Luna Ln, Shelby, NC 28152New ConstructionMLS ID #4394312, Jimmy McClurg, Meritage Homes of the Carolinas. Canopy MLS as distributed by MLS GRID
- $289,4104 bd3 ba1.9k sqft205 Alden Ct, Shelby, NC 28152New ConstructionCanopy MLS as distributed by MLS GRID
- $240,0003 bd2 ba1.4k sqft112 Pine St, Shelby, NC 28152For SaleMLS ID #4409314, Brittany Austin, Coldwell Banker Mountain View. Canopy MLS as distributed by MLS GRID
- $318,7104 bd3 ba1.9k sqft433 Luna Ln, Shelby, NC 28152New ConstructionCanopy MLS as distributed by MLS GRID
- $294,7803 bd3 ba1.7k sqft434 Luna Ln, Shelby, NC 28152New ConstructionCanopy MLS as distributed by MLS GRID
- $299,3803 bd3 ba1.7k sqft429 Luna Ln, Shelby, NC 28152New ConstructionCanopy MLS as distributed by MLS GRID
- $259,7053 bd3 ba1.5k sqft301 Alden Ct, Shelby, NC 28152New ConstructionCanopy MLS as distributed by MLS GRID
- $275,6094 bd3 ba1.9k sqft210 Roxanna Ct, Shelby, NC 28152New ConstructionMLS ID #4413414, Jenna Lucas, EXP Realty LLC Mooresville. Canopy MLS as distributed by MLS GRID
- $299,7303 bd3 ba1.7k sqft418 Luna Ln, Shelby, NC 28152New ConstructionCanopy MLS as distributed by MLS GRID
- $310,0004 bd3 ba1.7k sqft423 Webb Rd, Shelby, NC 28152For SaleMLS ID #4411716, Stephanie Walker, Empire Dreams Real Estate. Canopy MLS as distributed by MLS GRID
- $320,2303 bd3 ba1.7k sqft428 Luna Ln, Shelby, NC 28152New ConstructionMLS ID #4416959, Jimmy McClurg, Meritage Homes of the Carolinas. Canopy MLS as distributed by MLS GRID
- $266,5024 bd3 ba1.9k sqft123 Pinnacle Xing, Shelby, NC 28152New ConstructionMLS ID #4418729, Jenna Lucas, EXP Realty LLC Mooresville. Canopy MLS as distributed by MLS GRID
- $279,0005 bd3 ba2.2k sqft706 Espresso Dr, Shelby, NC 28152New ConstructionCanopy MLS as distributed by MLS GRID
- $259,0003 bd3 ba1.7k sqft114 Lightning Dr, Shelby, NC 28152For SaleMLS ID #4412290, Doug Smith, Mainstay Brokerage LLC. Canopy MLS as distributed by MLS GRID
- $275,0004 bd3 ba1.7k sqft231 W Grover St, Shelby, NC 28150For SaleMLS ID #4404688, Doug Smith, Mainstay Brokerage LLC. Canopy MLS as distributed by MLS GRID
- $285,0003 bd3 ba1.6k sqft118 Lightning Dr, Shelby, NC 28152For SaleMLS ID #4392783, Yadira Ramon Herrera, Mainstay Brokerage LLC. Canopy MLS as distributed by MLS GRID
