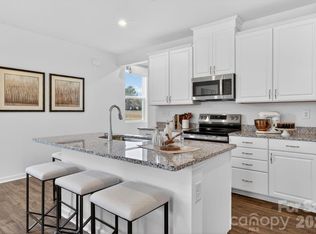
What's Special: Cul-de-Sac Lot | Appliances Included | Loft| White Cabinets. New Construction - November Completion! Built by America's Most Trusted Home Builder. Welcome to the Montreat at 303 Fincastle Glen Road in Fincastle Glen! Nestled on a desirable cul-de-sac, this new home offers an inviting layout centered around a spacious great room that flows seamlessly into the casual dining area and kitchen. Upstairs, the private primary suite features a walk-in closet and well-appointed bathroom, while three secondary bedrooms, a shared bathroom, laundry room, and versatile loft provide plenty of room to relax, work, or gather. Just off the garage entry, a convenient half bathroom and pantry add everyday functionality, while the two-car garage includes a dedicated storage area for tools, seasonal décor, and extra belongings. Fincastle Glen in Shelby, NC offers a comfortable lifestyle with Uptown Shelby’s shops, dining, and entertainment just moments away. Conveniently located near I-85 and I-74, the community provides easy access to Charlotte, Asheville, and Greenville, SC, while nearby outdoor destinations offer plenty of recreation. Homebuyers also enjoy a comprehensive home warranty and proximity to local schools and Gardner-Webb University. Additional Highlights Include: GE refrigerator, washer and dryer, trash roll out, extended laminate flooring at first floor, and window blinds. Photos are for representative purposes only. MLS#4421213
Under contract-no show
Price cut: $10K (10/2)
$288,990
303 Fincastle Glen Rd, Shelby, NC 28152
4beds
2,012sqft
Single Family Residence
Built in 2026
0.11 Acres Lot
$288,100 Zestimate®
$144/sqft
$88/mo HOA
What's special
Versatile loftLaundry roomCul-de-sac lotTrash roll outWasher and dryerConvenient half bathroomShared bathroom
- 32 days
- 36
- 4
Zillow last checked:
Listing updated:
Listed by:
Brooke Moore bmoore@taylormorrison.com,
Taylor Morrison of Carolinas Inc
Source: Canopy MLS as distributed by MLS GRID,MLS#: 4421213
Facts & features
Interior
Bedrooms & bathrooms
- Bedrooms: 4
- Bathrooms: 3
- Full bathrooms: 2
- 1/2 bathrooms: 1
Primary bedroom
- Level: Upper
- Area: 156 Square Feet
- Dimensions: 13' 0" X 12' 0"
Bedroom s
- Level: Upper
- Area: 90 Square Feet
- Dimensions: 9' 0" X 10' 0"
Bedroom s
- Level: Upper
- Area: 90 Square Feet
- Dimensions: 9' 0" X 10' 0"
Bedroom s
- Level: Upper
- Area: 100 Square Feet
- Dimensions: 10' 0" X 10' 0"
Bathroom half
- Level: Main
Bathroom full
- Level: Upper
Bathroom full
- Level: Upper
Dining area
- Level: Main
- Area: 112 Square Feet
- Dimensions: 14' 0" X 8' 0"
Great room
- Level: Main
- Area: 234 Square Feet
- Dimensions: 13' 0" X 18' 0"
Kitchen
- Level: Main
Laundry
- Level: Upper
Loft
- Level: Upper
- Area: 168 Square Feet
- Dimensions: 14' 0" X 12' 0"
Heating
- Electric, Heat Pump, Zoned
Cooling
- Central Air, Electric, Heat Pump, Zoned
Appliances
- Included: Dishwasher, Disposal, Electric Range, Microwave, Oven, Plumbed For Ice Maker, Refrigerator, Washer/Dryer
- Laundry: Electric Dryer Hookup, Laundry Room, Upper Level, Washer Hookup
Features
- None
- Flooring: Carpet, Laminate, Tile, Vinyl
- Has basement: No
Interior area
- Total structure area: 2,012
- Total interior livable area: 2,012 sqft
- Finished area above ground: 2,012
- Finished area below ground: 0
Property
Parking
- Total spaces: 2
- Parking features: Driveway, Attached Garage, Garage Door Opener, Garage Faces Front, Garage on Main Level
- Attached garage spaces: 2
- Has uncovered spaces: Yes
Features
- Levels: Two
- Stories: 2
- Patio & porch: Front Porch
Lot
- Size: 0.11 Acres
Details
- Parcel number: 68092
- Zoning: CPD-CZ
- Special conditions: Standard
Construction
Type & style
- Home type: SingleFamily
- Property subtype: Single Family Residence
Materials
- Vinyl
- Foundation: Slab
Condition
- New construction: Yes
- Year built: 2026
Details
- Builder model: Montreat
- Builder name: Taylor Morrison
Utilities & green energy
- Sewer: Public Sewer
- Water: City
- Utilities for property: Cable Available, Electricity Connected, Satellite Internet Available, Underground Power Lines, Underground Utilities, Wired Internet Available
Community & HOA
Community
- Features: Sidewalks, Street Lights
- Security: Carbon Monoxide Detector(s), Smoke Detector(s)
- Subdivision: Fincastle Glen
HOA
- Has HOA: Yes
- HOA fee: $88 monthly
- HOA name: Braesael Management Company
- HOA phone: 704-847-3507
Location
- Region: Shelby
Financial & listing details
- Price per square foot: $144/sqft
- Tax assessed value: $288,990
- Date on market: 9/3/2026
- Cumulative days on market: 33 days
- Listing terms: Cash,Conventional,FHA,VA Loan
- Electric utility on property: Yes
- Road surface type: Concrete, Paved
Estimated market value
$288,100
$274,000 - $303,000
$2,214/mo
Price history
| Date | Event | Price |
|---|---|---|
| 10/5/2026 | Pending sale | $288,990$144/sqft |
Source:  Canopy MLS as distributed by MLS GRID #4421213 Report a problem | ||
| 10/2/2026 | Price change | $288,990-3.3%$144/sqft |
Source: Canopy MLS as distributed by MLS GRID #4421213 Report a problem | ||
| 9/3/2026 | Listed for sale | $298,990$149/sqft |
Source: Canopy MLS as distributed by MLS GRID #4421213 Report a problem | ||
Public tax history
Tax history is unavailable.
Monthly payment
Est. payment
Payment breakdown
Explore the cost of this home by adjusting the details. Changes won't be saved.Climate risks
Neighborhood: 28152
Nearby schools
Schools provided by the listing agent
- Elementary: James Love
- Middle: Shelby
- High: Shelby
Source: Canopy MLS as distributed by MLS GRID. This data may not be complete. We recommend contacting the local school district to confirm school assignments for this home.
- $268,9903 bd3 ba1.7k sqft302 Fincastle Glen Rd, Shelby, NC 28152New Construction

- $268,3183 bd3 ba1.7k sqft234 Fincastle Glen Rd, Shelby, NC 28152Pending
- $284,9903 bd3 ba1.8k sqft308 Fincastle Glen Rd, Shelby, NC 28152New Construction
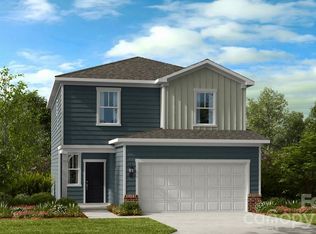
- $288,9904 bd3 ba2k sqft232 Fincastle Glen Rd, Shelby, NC 28152New Construction

Similar homes
- $288,9904 bd3 ba2k sqft232 Fincastle Glen Rd, Shelby, NC 28152New Construction
 Canopy MLS as distributed by MLS GRID
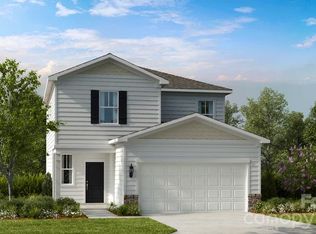
- $298,9904 bd3 ba2.2k sqft304 Fincastle Glen Rd, Shelby, NC 28152New Construction
 Canopy MLS as distributed by MLS GRID
- $284,9903 bd3 ba1.8k sqft308 Fincastle Glen Rd, Shelby, NC 28152New ConstructionCanopy MLS as distributed by MLS GRID
- $284,4104 bd3 ba1.9k sqft205 Alden Ct, Shelby, NC 28152New Construction
 Canopy MLS as distributed by MLS GRID
- $310,0004 bd3 ba2k sqft408 Luna Ln, Shelby, NC 28152For SaleMLS ID #4422563, Becca Schweppe, Keller Williams Unified. Canopy MLS as distributed by MLS GRID
- $284,2303 bd3 ba1.7k sqft428 Luna Ln, Shelby, NC 28152New ConstructionCanopy MLS as distributed by MLS GRID
- $286,0004 bd3 ba1.9k sqft1106 Stanton Dr, Shelby, NC 28150For SaleMLS ID #4429688, Nakia Walker, Opendoor Brokerage LLC. Canopy MLS as distributed by MLS GRID
- $279,7303 bd3 ba1.7k sqft418 Luna Ln, Shelby, NC 28152New ConstructionCanopy MLS as distributed by MLS GRID
- $274,7803 bd3 ba1.7k sqft434 Luna Ln, Shelby, NC 28152New ConstructionCanopy MLS as distributed by MLS GRID
- $269,0003 bd2 ba1.2k sqft1618 Eaves Rd, Shelby, NC 28152New ConstructionMLS ID #4431856, Brittany Austin, Coldwell Banker Mountain View. Canopy MLS as distributed by MLS GRID
- $275,6094 bd3 ba1.9k sqft210 Roxanna Ct, Shelby, NC 28152New ConstructionMLS ID #4413414, Jenna Lucas, EXP Realty LLC Mooresville. Canopy MLS as distributed by MLS GRID
- $268,0024 bd3 ba1.9k sqft123 Pinnacle Xing, Shelby, NC 28152New ConstructionMLS ID #4418729, Jenna Lucas, EXP Realty LLC Mooresville. Canopy MLS as distributed by MLS GRID
- $299,9003 bd3 ba1.6k sqft305 Aniston Ln, Shelby, NC 28152For SaleMLS ID #4414916, Cindy Souza, EXP Realty LLC. Canopy MLS as distributed by MLS GRID
- $262,5003 bd3 ba1.5k sqft427 Luna Ln, Shelby, NC 28152New ConstructionCanopy MLS as distributed by MLS GRID
- $285,0004 bd3 ba1.7k sqft220 Lee St, Shelby, NC 28150For SaleMLS ID #4411074, Doug Smith, Mainstay Brokerage LLC. Canopy MLS as distributed by MLS GRID
- $325,0004 bd3 ba1.8k sqft219 Aniston Ln, Shelby, NC 28152For SaleMLS ID #4407564, Lucas Long, Mark Spain Real Estate. Canopy MLS as distributed by MLS GRID
- $284,9953 bd3 ba1.4k sqft319 Grice St, Shelby, NC 28150New ConstructionMLS ID #4377750, Daniel Tart, Costello Real Estate and Investments LLC. Canopy MLS as distributed by MLS GRID
- $345,0003 bd3 ba2.1k sqft201 Garden View Ln, Shelby, NC 28152For SaleMLS ID #4367664, Sharice Latham, Keller Williams Unified. Canopy MLS as distributed by MLS GRID
- $299,9003 bd2 ba1.6k sqft119 Brookview Dr, Shelby, NC 28152For SaleMLS ID #4407213, Travis Repman, Coldwell Banker Mountain View. Canopy MLS as distributed by MLS GRID
- $288,5003 bd2 ba1.4k sqft1410 Deborah Cir, Shelby, NC 28150New ConstructionMLS ID #4207250, Jeremy Howard, Keller Williams South Park. Canopy MLS as distributed by MLS GRID
