Introducing The Harrington- a stunning new build designed for modern living! This home features a flexible study, a cozy family room with a gas fireplace, a stylish eat-in kitchen with a large island and ample cabinetry! With abundant natural light and contemporary finishes throughout, the inviting layout creates the ideal space for gatherings and entertaining! Upstairs, the expansive primary suite boasts a massive walk-in closet and a spa-like en-suite with a tiled walk-in shower! Three additional spacious bedrooms round out this lovely floorplan, ensuring comfort for all. Don’t miss the opportunity to make The Harrison your home sweet home! ESTIMATED COMPLETION OCTOBER*
Closed
$431,940
406 Stratford Station Dr Lot 63, Lebanon, TN 37087
4beds
2,565sqft
Single Family Residence, Residential
Built in 2026
-- sqft lot
$431,800 Zestimate®
$168/sqft
$-- Estimated rent
Home value
$431,800
$410,000 - $453,000
Not available
Zestimate® history
Owner options
List your home for rent
Find your next renter with Zillow Rental Manager. Plus, with online applications, you can quickly screen prospective tenants – for free.
Refinance and save
$2,531/mo
Est. payment
Refinancing to a lower rate could help reduce your monthly payments and save thousands over the life of the loan.
$2,531/mo
Est. payment
Explore your selling options
Work with a Zillow partner agent
Leverage their expertise and Zillow's premium Showcase listings to get your home seen by more buyers.
Get startedList with your own agent
Get your home in front of millions of buyers by listing it on Zillow.
Learn how to do itSell it yourself
Take full control of how buyers see your home on Zillow by listing For Sale by Owner (FSBO).
List your homeWhat's special
Zillow last checked:
Listing updated:
Listed by:
Justin Dale Lynn 307-620-9471,
SDH Nashville, LLC
Bought with:
Gina Simmons, 357456
simpliHOM
Source: RealTracs MLS as distributed by MLS GRID,MLS#: 3513783
Facts & features
Interior
Bedrooms & bathrooms
- Bedrooms: 4
- Bathrooms: 5
- Full bathrooms: 4
- 1/2 bathrooms: 1
Bedroom 1
- Features: Suite
- Level: Suite
- Area: 336 Square Feet
- Dimensions: 21x16
Bedroom 2
- Area: 132 Square Feet
- Dimensions: 11x12
Bedroom 3
- Features: Walk-In Closet(s)
- Level: Walk-In Closet(s)
- Area: 99 Square Feet
- Dimensions: 9x11
Bedroom 4
- Features: Walk-In Closet(s)
- Level: Walk-In Closet(s)
- Area: 99 Square Feet
- Dimensions: 9x11
Primary bathroom
- Features: Double Vanity
- Level: Double Vanity
Dining room
- Features: Combination
- Level: Combination
- Area: 135 Square Feet
- Dimensions: 15x9
Kitchen
- Area: 195 Square Feet
- Dimensions: 15x13
Living room
- Features: Great Room
- Level: Great Room
- Area: 306 Square Feet
- Dimensions: 18x17
Other
- Features: Office
- Level: Office
- Area: 108 Square Feet
- Dimensions: 9x12
Heating
- Natural Gas
Cooling
- Electric
Appliances
- Included: Built-In Gas Oven, Gas Range, Dishwasher, Disposal, Microwave
- Laundry: Electric Dryer Hookup
Features
- Built-in Features, Pantry, Smart Thermostat, Walk-In Closet(s)
- Flooring: Carpet, Luxury Vinyl
- Basement: None
- Number of fireplaces: 1
- Fireplace features: Gas
Interior area
- Total structure area: 2,565
- Total interior livable area: 2,565 sqft
- Finished area above ground: 2,565
Property
Parking
- Total spaces: 4
- Parking features: Garage Faces Front, Driveway
- Attached garage spaces: 2
- Uncovered spaces: 2
Features
- Levels: Two
- Stories: 2
- Patio & porch: Patio, Covered, Porch
Details
- Special conditions: Standard
Construction
Type & style
- Home type: SingleFamily
- Property subtype: Single Family Residence, Residential
Materials
- Fiber Cement
- Roof: Asphalt
Condition
- New construction: Yes
- Year built: 2026
Utilities & green energy
- Sewer: Public Sewer
- Water: Public
- Utilities for property: Electricity Available, Natural Gas Available, Water Available, Underground Utilities
Community & HOA
Community
- Security: Carbon Monoxide Detector(s), Smoke Detector(s)
- Subdivision: Stratford Station
HOA
- Has HOA: Yes
- Amenities included: Sidewalks, Underground Utilities
- HOA fee: $45 monthly
- Second HOA fee: $350 one time
Location
- Region: Lebanon
Financial & listing details
- Price per square foot: $168/sqft
- Annual tax amount: $3,408
- Date on market: 8/16/2026
- Date available: 10/12/2026
- Electric utility on property: Yes
Price history
| Date | Event | Price |
|---|---|---|
| 8/16/2026 | Sold | $431,940$168/sqft |
Source:  RealTracs MLS as distributed by MLS GRID #3513783 Report a problem RealTracs MLS as distributed by MLS GRID #3513783 Report a problem | ||
Public tax history
Tax history is unavailable.
Neighborhood: 37087
Nearby homes
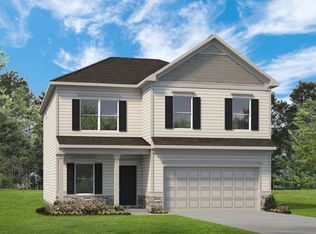
- $469,9904 bd5 ba2.5k sqft514 Charing Cross Dr LOT 63, Lebanon, TN 37087New Construction
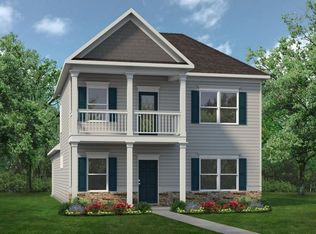
- $379,0653 bd3 ba1.9k sqft305 Canonbury Dr LOT 93, Lebanon, TN 37087Sold
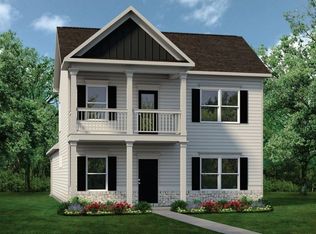
- $403,0853 bd3 ba1.9k sqft319 Canonbury Dr LOT 97, Lebanon, TN 37087Sold
- $371,6303 bd2 ba1.5k sqft610 Romford Blvd LOT 154A, Lebanon, TN 37087Sold

- $365,0003 bd2 ba1.5k sqft626 Romford Blvd LOT 150A, Lebanon, TN 37087Pending
- $381,4403 bd2 ba1.5k sqft624 Romford Blvd LOT 150B, Lebanon, TN 37087New Construction
- $359,9903 bd2 ba1.5k sqft630 Romford Blvd LOT 149A, Lebanon, TN 37087New Construction
- $369,9903 bd2 ba1.5k sqft628 Romford Blvd LOT 149B, Lebanon, TN 37087New Construction
Nearby schools
GreatSchools rating
- 7/10Coles Ferry Elementary SchoolGrades: PK-5Distance: 3.8 mi
- 6/10Walter J. Baird Middle SchoolGrades: 6-8Distance: 3.8 mi
Schools provided by the listing agent
- Elementary: Castle Heights Elementary
- Middle: Walter J. Baird Middle School
- High: Lebanon High School
Source: RealTracs MLS as distributed by MLS GRID. This data may not be complete. We recommend contacting the local school district to confirm school assignments for this home.
Get a cash offer in 3 minutes
Find out how much your home could sell for in as little as 3 minutes with a no-obligation cash offer.
Estimated market value
$431,800
Get a cash offer in 3 minutes
Find out how much your home could sell for in as little as 3 minutes with a no-obligation cash offer.
Estimated market value
$431,800
- Tennessee
- Wilson County
- Lebanon
- 37087
- 406 Stratford Station Dr Lot 63
Nearby cities
Nearby neighborhoods
Nearby zip codes
Other Lebanon Topics
