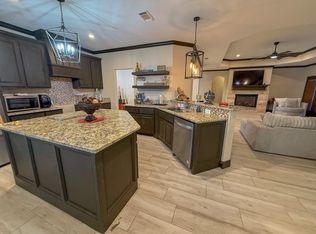
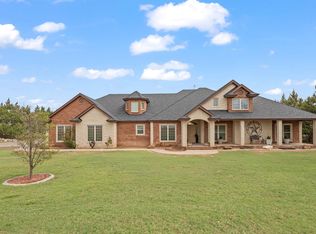
Welcome to this spacious and inviting 5-bedroom, 3-bathroom home located in Amherst, Texas! Perfect for families or those who love to entertain, this property combines comfort, functionality, and style. Step inside and be greeted by a warm and welcoming living room featuring a cozy fireplace. The kitchen is a chef's dream with an island, a large pantry, and a dishwasher. Adjacent to the kitchen. Each of the five bedrooms offers plush carpeting for ultimate comfort, while the three bathrooms boast separate showers for a spa-like experience. Step out back and enjoy a covered patio, ideal for outdoor dining, entertaining, or simply relaxing with a morning coffee. The backyard offers plenty of space to create your own outdoor oasis. The two-car garage provides ample parking and storage space. Don't miss out on this fantastic property in Amherst!
For sale
$318,000
406 W 11th St, Amherst, TX 79312
5beds
3,204sqft
Single Family Residence, Residential
Built in 2019
0.32 Acres Lot
$-- Zestimate®
$99/sqft
$-- HOA
What's special
Cozy fireplaceLarge pantry
- 6 hours |
- 6 |
- 0 |
Zillow last checked:
Listing updated:
Listed by:
Rex Andrews TREC #0663823 806-777-6556,
Keller Williams Realty
Source: LBMLS,MLS#: 202609349
Loading...
Facts & features
Interior
Bedrooms & bathrooms
- Bedrooms: 5
- Bathrooms: 3
- Full bathrooms: 3
Primary bedroom
- Features: Carpet Flooring
Bedroom 2
- Features: Carpet Flooring
Bedroom 3
- Features: Carpet Flooring
Bedroom 4
- Features: Carpet Flooring
Bedroom 5
- Features: Carpet Flooring
Primary bathroom
- Features: Separate Shower/Tub
Dining room
- Features: Tile Flooring
Kitchen
- Features: Granite Counters, Pantry, Tile Flooring
Living room
- Features: Tile Flooring
Heating
- Central, Natural Gas
Cooling
- Central Air, Electric
Appliances
- Included: Dishwasher
- Laundry: Laundry Room
Features
- Ceiling Fan(s), Granite Counters, Kitchen Island, Pantry, Walk-In Closet(s)
- Flooring: Carpet, Tile
- Has basement: No
- Number of fireplaces: 1
- Fireplace features: Living Room
Interior area
- Total structure area: 3,204
- Total interior livable area: 3,204 sqft
- Finished area above ground: 3,204
Property
Parking
- Total spaces: 2
- Parking features: Attached, Garage
- Attached garage spaces: 2
Features
- Patio & porch: Covered, Patio
- Exterior features: None
Lot
- Size: 0.32 Acres
Details
- Parcel number: 16466
- Special conditions: Standard
- Other equipment: None
Construction
Type & style
- Home type: SingleFamily
- Property subtype: Single Family Residence, Residential
Materials
- Brick
- Foundation: Slab
- Roof: Composition
Condition
- New construction: No
- Year built: 2019
Community & HOA
Community
- Security: None
Location
- Region: Amherst
Financial & listing details
- Price per square foot: $99/sqft
- Annual tax amount: $11,030
- Date on market: 7/9/2026
- Listing terms: Cash,Conventional,FHA,Owner May Carry,VA Loan
- Road surface type: All Weather
Estimated market value
Not available
Estimated sales range
Not available
Not available
Price history
| Date | Event | Price |
|---|---|---|
| 7/9/2026 | Listed for sale | $318,000$99/sqft |
Source:  LBMLS #202609349 Report a problem LBMLS #202609349 Report a problem | ||
Public tax history
Tax history is unavailable.
Monthly payment
Est. payment$--/mo
Payment breakdown
Explore the cost of this home by adjusting the details. Changes won't be saved.All calculations are estimates and provided by Zillow, Inc. for informational purposes only. Actual amounts may vary.
HOA fees may include property taxes on listings classified as Co-Ops. Contact the listing agent and/or owner for fee details.
Mortgage interest rates are dependent on a number of factors, including credit score, down payment, and repayment length. Interest rate data provided by Zillow Group Marketplace, Inc. as of 1/1/1970 from various mortgage lenders with which we have lead or other similar arrangements; the Estimated Payment is an average of those rates.
See how much you could borrow to make a competitive offer.
Climate risks
Neighborhood: 79312
Nearby schools
GreatSchools rating
- 3/10Amherst SchoolGrades: PK-12Distance: 0.4 mi
Schools provided by the listing agent
- Elementary: Amherst
- Middle: Amherst
- High: Amherst
Source: LBMLS. This data may not be complete. We recommend contacting the local school district to confirm school assignments for this home.
A local agent can set up tours, give advice and negotiate with sellers.

- Texas
- Lamb County
- Amherst
- 79312
- 406 W 11th St
Nearby cities
Nearby zip codes
Other Amherst Topics
