One acre. All the privacy of mature trees surrounding the entire property. Brick construction. This 3-bed, 2-bath home features a 480 sq ft finished basement plus an oversized two-car garage with a half bath and storage closet. The primary suite is tucked away from the other two bedrooms, which share a jack-and-jill bath — with a second full bath accessible from the common areas for guests. A beautiful vaulted ceiling, fireplace, and open layout make the living room the heart of the home. The kitchen offers a breakfast bar, extra dining space, and plenty of storage. Built-ins are found throughout, including a built-in desk in the large utility room. Original to the home's construction, a 340 sq ft enclosed sunroom with a built-in hot tub is perfect for gatherings year-round. Outside, a concrete-floor workshop and a second storage building offer serious utility. Plantation shutters, a metal roof with tile appeal, and paved street access seal the deal. Small-town living with nothing left out — schedule your showing today.
For sale
Price cut: $6.5K (7/15)
$282,500
101 Dana Ave, Earth, TX 79031
3beds
3,408sqft
Single Family Residence, Residential
Built in 1982
0.95 Acres Lot
$277,500 Zestimate®
$83/sqft
$-- HOA
What's special
Brick constructionOne acreBeautiful vaulted ceilingPaved street accessPlantation shutters
- 48 days |
- 441 |
- 9 |
Zillow last checked:
Listing updated:
Listed by:
Sol Carver TREC #0771464 806-535-3458,
SSOLD Realty, Inc.,
Saylor Carver TREC #0772014 806-999-4806,
SSOLD Realty, Inc.
Source: LBMLS,MLS#: 202607514
Facts & features
Interior
Bedrooms & bathrooms
- Bedrooms: 3
- Bathrooms: 3
- Full bathrooms: 2
- 1/2 bathrooms: 1
Heating
- Central, Natural Gas
Cooling
- Central Air, Electric
Appliances
- Included: Oven, Refrigerator, Washer/Dryer
- Laundry: Laundry Room
Features
- See Remarks
- Basement: Finished
- Number of fireplaces: 1
- Fireplace features: Living Room
Interior area
- Total structure area: 3,408
- Total interior livable area: 3,408 sqft
- Finished area above ground: 2,928
- Finished area below ground: 480
Property
Parking
- Total spaces: 2
- Parking features: Attached, Garage
- Attached garage spaces: 2
Features
- Patio & porch: Covered, Enclosed, Porch, Rear Porch, See Remarks
- Exterior features: Storage, Other
Lot
- Size: 0.95 Acres
Details
- Additional structures: Storage, Workshop
- Parcel number: 16867
- Zoning description: Single Family
- Special conditions: Standard
Construction
Type & style
- Home type: SingleFamily
- Architectural style: Traditional
- Property subtype: Single Family Residence, Residential
Materials
- Brick
- Foundation: Slab
- Roof: Metal
Condition
- New construction: No
- Year built: 1982
Utilities & green energy
- Sewer: Public Sewer
- Water: Public
Community & HOA
Community
- Security: None
HOA
- Has HOA: No
Location
- Region: Earth
Financial & listing details
- Price per square foot: $83/sqft
- Tax assessed value: $301,180
- Annual tax amount: $3,875
- Date on market: 6/3/2026
- Cumulative days on market: 49 days
- Listing terms: 1031 Exchange,Cash,Conventional,FHA,USDA Loan,VA Loan
- Road surface type: Paved
Estimated market value
$277,500
$264,000 - $291,000
$2,381/mo
Price history
| Date | Event | Price |
|---|---|---|
| 7/15/2026 | Price change | $282,500-2.2%$83/sqft |
Source:  LBMLS #202607514 Report a problem LBMLS #202607514 Report a problem | ||
| 7/6/2026 | Price change | $289,000-1.7%$85/sqft |
Source: LBMLS #202607514 Report a problem | ||
| 6/25/2026 | Price change | $294,000-1.7%$86/sqft |
Source: LBMLS #202607514 Report a problem | ||
| 6/3/2026 | Listed for sale | $299,000-13.3%$88/sqft |
Source: LBMLS #202607514 Report a problem | ||
| 4/25/2026 | Listing removed | $345,000$101/sqft |
Source: LBMLS #202553741 Report a problem | ||
| 7/18/2025 | Price change | $345,000-1.4%$101/sqft |
Source: LBMLS #202553741 Report a problem | ||
| 4/25/2025 | Listed for sale | $350,000$103/sqft |
Source: LBMLS #202553741 Report a problem | ||
Public tax history
| Year | Property taxes | Tax assessment |
|---|---|---|
| 2025 | $3,875 +10% | $216,018 +10% |
| 2024 | $3,523 +10.8% | $196,380 +10% |
| 2023 | $3,180 -9.6% | $178,527 +10% |
| 2022 | $3,518 +10.1% | $162,297 +10% |
| 2021 | $3,194 +4.1% | $147,543 +10% |
| 2020 | $3,069 | $134,130 |
| 2019 | -- | $134,130 +5.2% |
| 2017 | -- | $127,560 +5.4% |
| 2016 | -- | $120,970 +5.8% |
| 2015 | -- | $114,390 +6.1% |
| 2014 | -- | $107,780 |
| 2013 | -- | $107,780 |
| 2012 | -- | $107,780 |
| 2011 | -- | $107,780 |
| 2010 | -- | $107,780 |
| 2009 | -- | $107,780 |
| 2008 | -- | $107,780 |
| 2007 | -- | $107,780 |
Find assessor info on the county website
Monthly payment
Est. payment
Payment breakdown
Explore the cost of this home by adjusting the details. Changes won't be saved.Climate risks
Neighborhood: 79031
Nearby schools
GreatSchools rating
- 5/10Springlake-Earth High SchoolGrades: PK-12Distance: 2.7 mi
Schools provided by the listing agent
- Elementary: Springlake-Earth
- Middle: Springlake-Earth
- High: Springlake
Source: LBMLS. This data may not be complete. We recommend contacting the local school district to confirm school assignments for this home.
- $211,000-- bd2 ba2.2k sqft1011 E Main St, Earth, TX 79031Off Market
- $179,1003 bd2 ba2k sqft1001 E Main St, Earth, TX 79031Off Market
- $234,5004 bd2 ba2.2k sqft105 Dana Ave, Earth, TX 79031Off Market
- $134,700-- bd2 ba2.4k sqft837 E Us Highway 70, Earth, TX 79031Off Market
- $130,2003 bd2 ba1.4k sqft1000 NE 1st St, Earth, TX 79031Off Market
- $152,600-- bd2 ba1.7k sqft101 Cemetery Rd, Earth, TX 79031Off Market
- $127,9003 bd2 ba1.2k sqft1002 NE 1st St, Earth, TX 79031Off Market
- $184,6003 bd3 ba2.7k sqft838 E Us Highway 70, Earth, TX 79031Off Market
A local agent can set up tours, give advice and negotiate with sellers.
Similar homes
- $158,0003 bd2 ba2.7k sqft1021 NE 1st St, Earth, TX 79031For Sale
 MLS ID #202554815, Carrie Hanlin, UCRE-M. Edwards Realty & Aucti. LBMLS
 - $163,9003 bd2 ba2.2k sqft845 Farm To Market Rd #1055, Earth, TX 79031For Sale
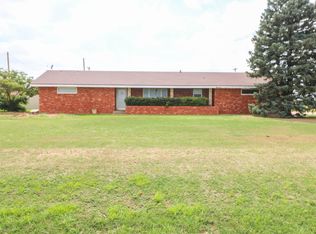 MLS ID #202608748, Carrie Hanlin, UCRE-M. Edwards Realty & Aucti. LBMLS
 - $235,0003 bd2 ba2.6k sqft910 Fm 1842, Olton, TX 79064For Sale
 MLS ID #202609656, Tatum Hall, Keller Williams Realty. LBMLS
 - $195,0003 bd2 ba1.7k sqft533 State Highway 70, Earth, TX 79031For Sale
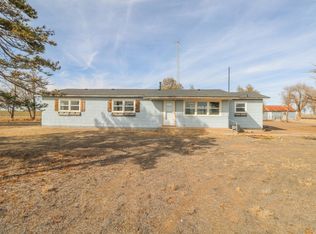 MLS ID #202602146, Carrie Hanlin, UCRE-M. Edwards Realty & Aucti. LBMLS
 - $285,0003 bd2 ba2.4k sqft693 County Road 24, Friona, TX 79035For Sale
 MLS ID #26-4175, Mark Roberson, Keller Williams Realty Amarillo. AMMLS
 - $253,0002 bd2 ba2.4k sqft2560 Fm 145, Muleshoe, TX 79347For SaleMLS ID #202564099, Patty Hartline, Prime Home Real Estate LLC. LBMLS
- $175,0003 bd2 ba2.5k sqft312 Avenue D, Olton, TX 79064For SaleMLS ID #202609705, Tatum Hall, Keller Williams Realty. LBMLS
- $318,0005 bd3 ba3.2k sqft406 W 11th St, Amherst, TX 79312For SaleMLS ID #202609349, Rex Andrews, Keller Williams Realty. LBMLS
- $205,0004 bd3 ba1.7k sqft2805 Us Highway 385, Dimmitt, TX 79027For SaleMLS ID #26-1006, Trichelle Roper, Western Heritage Realty & Investments. AMMLS
- $399,0004 bd3 ba4.1k sqft1907 Us Highway 70, Muleshoe, TX 79347For SaleMLS ID #202603347, Krystal Nelson, Scott Land Co., LLC. LBMLS
- $379,0003 bd2 ba2.1k sqft1960 County Road 1018, Muleshoe, TX 79347For SaleMLS ID #202605055, George Nieman, Nieman Realty. LBMLS
- $149,5004 bd2 ba2.1k sqft307 5th St, Olton, TX 79064For SaleMLS ID #26-109, Cyndy Walter, Billington Real Estate. Plainview AOR
