With an acceptable offer, the seller will pay three (3) months of association dues on behalf of the buyer. Association dues include two parking spaces; heat; air conditioning; water and sewer; electricity; internet; snow removal; sanitation; hazard insurance; exterior and grounds maintenance; professional onsite management; security staff; controlled access; community room; outdoor patios; and fitness facilities.
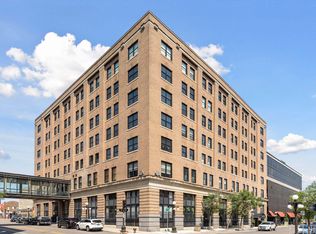
Located in Downtown St. Paul’s Lowertown Historic District, River Park Lofts combines historic architecture with modern living. Originally constructed in 1905 for the George Sommers Co., this seven-story Classical Revival warehouse—designed by architect J. Walter Stevens—was converted into condominiums in 2006.
Lowertown offers immediate access to Mears Park, restaurants, cafés, entertainment, and year-round events, along with the St. Paul Farmer’s Market, CHS Field, Union Depot, light rail, riverfront trails, Xcel Energy Center, and the downtown skyway system.
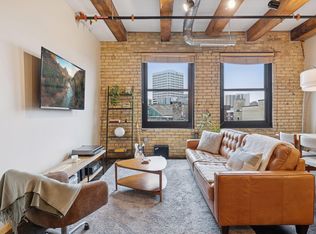
This 3-bedroom, 3-bath residence spans nearly 2,900 square feet and was created by combining two units, resulting in a spacious, one-of-a-kind layout. Soaring ceilings, exposed beams, original brick walls, and a refined mix of industrial and contemporary finishes define the space.
The chef’s kitchen features extensive cabinetry with double pantries, Carrara marble countertops, a Gaggenau cooktop, Thermador range, Dacor proofing drawer, and a full-size Sub-Zero refrigerator. Designer lighting with Maestro dimmer switches enhances the home throughout. Two private balconies, a former elevator shaft repurposed as an architectural feature, and quality finishes complete the residence.
Recent improvements include a new roof (January 2025), fully paid by the seller. Parking includes two stalls—one heated garage space and one in the connected ramp.
Closed
$730,000
406 Wacouta St Unit 412, Saint Paul, MN 55101
3beds
2,897sqft
(CC) High Rise (4+ Levels)
Built in 1905
-- sqft lot
$743,700 Zestimate®
$252/sqft
$3,938 Estimated rent
Home value
$743,700
$677,000 - $818,000
$3,938/mo
Zestimate® history
Owner options
List your home for rent
$3,938/mo
Rent Zestimate®
Find your next renter with Zillow Rental Manager. Plus, with online applications, you can quickly screen prospective tenants – for free.
$3,938/mo
Rent Zestimate®
Refinance and save
$6,758/mo
Est. payment
Refinancing to a lower rate could help reduce your monthly payments and save thousands over the life of the loan.
$6,758/mo
Est. payment
Explore your selling options
Work with a Zillow partner agent
Leverage their expertise and Zillow's premium Showcase listings to get your home seen by more buyers.
Get startedList with your own agent
Get your home in front of millions of buyers by listing it on Zillow.
Learn how to do itSell it yourself
Take full control of how buyers see your home on Zillow by listing For Sale by Owner (FSBO).
List your homeWhat's special
Quality finishesSoaring ceilingsExposed beamsOriginal brick wallsHistoric architectureSeven-story classical revival warehouseFull-size sub-zero refrigerator
Zillow last checked:
Listing updated:
Listed by:
TJ Pierret 651-755-6669,
Coldwell Banker Realty
Bought with:
TJ Pierret
Coldwell Banker Realty
Source: NorthstarMLS as distributed by MLS GRID,MLS#: 7018624
Facts & features
Interior
Bedrooms & bathrooms
- Bedrooms: 3
- Bathrooms: 3
- 3/4 bathrooms: 2
- 1/2 bathrooms: 1
Bedroom
- Level: Main
- Area: 231 Square Feet
- Dimensions: 11 x 21
Bedroom 2
- Level: Main
- Area: 144 Square Feet
- Dimensions: 12 x 12
Bedroom 3
- Level: Main
- Area: 36 Square Feet
- Dimensions: 6 x 6
Bathroom
- Level: Main
- Area: 72 Square Feet
- Dimensions: 9 x 8
Deck
- Level: Main
- Area: 50 Square Feet
- Dimensions: 10 x 5
Deck
- Level: Main
- Area: 30 Square Feet
- Dimensions: 6 x 5
Dining room
- Level: Main
- Area: 256 Square Feet
- Dimensions: 16 x 16
Informal dining room
- Level: Main
- Area: 117 Square Feet
- Dimensions: 13 x 9
Kitchen
- Level: Main
- Area: 288 Square Feet
- Dimensions: 12 x 24
Living room
- Level: Main
- Area: 756 Square Feet
- Dimensions: 21 x 36
Office
- Level: Main
- Area: 190 Square Feet
- Dimensions: 10 x 19
Walk in closet
- Level: Main
- Area: 42 Square Feet
- Dimensions: 7 x 6
Heating
- Forced Air
Cooling
- Central Air
Appliances
- Included: Dishwasher, Disposal, Dryer, Indoor Grill, Microwave, Range, Refrigerator, Stainless Steel Appliance(s), Washer
- Laundry: Laundry Closet, In Unit
Features
- Basement: None
- Has fireplace: No
Interior area
- Total structure area: 2,897
- Total interior livable area: 2,897 sqft
- Finished area above ground: 2,897
- Finished area below ground: 0
Property
Parking
- Total spaces: 2
- Parking features: Assigned, Attached, Covered, Garage, Heated Garage, More Parking Onsite for Fee, Secured, Underground
- Attached garage spaces: 2
Accessibility
- Accessibility features: Doors 36"+, Accessible Elevator Installed, No Stairs Internal, Accessible Approach with Ramp
Features
- Levels: One
- Stories: 1
- Patio & porch: Deck
Lot
- Size: 0.98 Acres
Details
- Foundation area: 2897
- Parcel number: 312922440896
- Zoning description: Residential-Single Family
Construction
Type & style
- Home type: Condo
- Property subtype: (CC) High Rise (4+ Levels)
- Attached to another structure: Yes
Materials
- Roof: Age 8 Years or Less,Flat
Condition
- New construction: No
- Year built: 1905
Utilities & green energy
- Electric: Circuit Breakers
- Gas: Natural Gas
- Sewer: City Sewer/Connected
- Water: City Water/Connected
Community & HOA
Community
- Security: Secured Garage/Parking
- Subdivision: Cic 687 River Park Lofts Condo
HOA
- Has HOA: Yes
- Amenities included: Concrete Floors & Walls, Elevator(s), Lobby Entrance, Security Building
- Services included: Air Conditioning, Maintenance Structure, Cable TV, Gas, Hazard Insurance, Heating, Maintenance Grounds, Parking, Professional Mgmt, Recreation Facility, Sanitation, Sewer, Shared Amenities, Snow Removal, Water
- HOA fee: $2,000 monthly
- HOA name: First Service Residential
- HOA phone: 651-717-4900
Location
- Region: Saint Paul
Financial & listing details
- Price per square foot: $252/sqft
- Tax assessed value: $719,400
- Annual tax amount: $13,446
- Date on market: 2/9/2026
- Cumulative days on market: 179 days
Price history
| Date | Event | Price |
|---|---|---|
| 5/1/2026 | Sold | $730,000-5.8%$252/sqft |
Source:  NorthstarMLS as distributed by MLS GRID #7018624 Report a problem NorthstarMLS as distributed by MLS GRID #7018624 Report a problem | ||
| 4/7/2026 | Pending sale | $775,000$268/sqft |
Source: NorthstarMLS as distributed by MLS GRID #7018624 Report a problem | ||
| 2/9/2026 | Listed for sale | $775,000-6.1%$268/sqft |
Source: NorthstarMLS as distributed by MLS GRID #7018624 Report a problem | ||
| 2/9/2026 | Listing removed | $825,000$285/sqft |
Source: NorthstarMLS as distributed by MLS GRID #6794256 Report a problem | ||
| 10/10/2025 | Listed for sale | $825,000+6.5%$285/sqft |
Source: NorthstarMLS as distributed by MLS GRID #6794256 Report a problem | ||
| 6/15/2023 | Sold | $775,000-2.5%$268/sqft |
Source: NorthstarMLS as distributed by MLS GRID #6352741 Report a problem | ||
| 5/30/2023 | Pending sale | $795,000$274/sqft |
Source: NorthstarMLS as distributed by MLS GRID #6352741 Report a problem | ||
| 4/10/2023 | Listed for sale | $795,000-1.2%$274/sqft |
Source: NorthstarMLS as distributed by MLS GRID #6352741 Report a problem | ||
| 8/17/2021 | Sold | $805,000-2.4%$278/sqft |
Source: NorthstarMLS as distributed by MLS GRID #5704525 Report a problem | ||
| 7/15/2021 | Pending sale | $825,000$285/sqft |
Source: NorthstarMLS as distributed by MLS GRID #5704525 Report a problem | ||
| 6/11/2021 | Listed for sale | $825,000$285/sqft |
Source: NorthstarMLS as distributed by MLS GRID #5704525 Report a problem | ||
| 4/21/2021 | Pending sale | $825,000$285/sqft |
Source: NorthstarMLS as distributed by MLS GRID #5704525 Report a problem | ||
| 3/31/2021 | Price change | $825,000-7.3%$285/sqft |
Source: NorthstarMLS as distributed by MLS GRID #5704525 Report a problem | ||
| 1/24/2021 | Listed for sale | $889,900-5.3%$307/sqft |
Source: NorthstarMLS as distributed by MLS GRID #5704525 Report a problem | ||
| 12/7/2020 | Listing removed | $940,000$324/sqft |
Source: Keller Williams Premier Realty #5579597 Report a problem | ||
| 6/12/2020 | Listed for sale | $940,000+17.5%$324/sqft |
Source: Keller Williams Premier Realty #5579597 Report a problem | ||
| 7/7/2016 | Sold | $800,000$276/sqft |
Source: Public Record Report a problem | ||
| 12/31/2015 | Listing removed | $800,000$276/sqft |
Source: Edina Realty, Inc., a Berkshire Hathaway affiliate #4595483 Report a problem | ||
| 9/17/2015 | Price change | $800,000-5.8%$276/sqft |
Source: Edina Realty, Inc., a Berkshire Hathaway affiliate #4595483 Report a problem | ||
| 8/27/2015 | Listed for sale | $849,000$293/sqft |
Source: Edina Realty, Inc., a Berkshire Hathaway affiliate #4595483 Report a problem | ||
| 7/13/2015 | Listing removed | $849,000$293/sqft |
Source: Edina Realty, Inc., a Berkshire Hathaway affiliate #4595483 Report a problem | ||
| 6/16/2015 | Pending sale | $849,000$293/sqft |
Source: Edina Realty, Inc., a Berkshire Hathaway affiliate #4595483 Report a problem | ||
| 5/19/2015 | Price change | $849,000-8.5%$293/sqft |
Source: Edina Realty, Inc., a Berkshire Hathaway affiliate #4595483 Report a problem | ||
| 5/8/2015 | Listed for sale | $928,000-7%$320/sqft |
Source: Edina Realty, Inc., a Berkshire Hathaway affiliate #4595483 Report a problem | ||
| 11/18/2014 | Listing removed | $998,000$344/sqft |
Source: Edina Realty, Inc., a Berkshire Hathaway affiliate #4455241 Report a problem | ||
| 9/30/2014 | Listed for sale | $998,000+167.3%$344/sqft |
Source: Edina Realty, Inc. #4455241 Report a problem | ||
| 5/19/2010 | Sold | $373,400$129/sqft |
Source: Public Record Report a problem | ||
Public tax history
| Year | Property taxes | Tax assessment |
|---|---|---|
| 2025 | $13,446 +4.2% | $719,400 -4.4% |
| 2024 | $12,898 -2.2% | $752,400 -4.1% |
| 2023 | $13,188 -7.8% | $784,300 -0.4% |
| 2022 | $14,306 +4.4% | $787,700 -4% |
| 2021 | $13,702 -1.6% | $820,700 +0.6% |
| 2020 | $13,928 +4.5% | $816,200 +5% |
| 2019 | $13,327 | $777,300 |
| 2018 | $13,327 +8334.9% | $777,300 +2.7% |
| 2017 | $158 | $757,200 |
| 2016 | $158 -98.2% | -- |
| 2015 | $8,636 +8.3% | $511,600 |
| 2014 | $7,974 -2.4% | -- |
| 2013 | $8,168 -1.8% | -- |
| 2012 | $8,318 +5.8% | -- |
| 2011 | $7,860 | -- |
Find assessor info on the county website
Neighborhood: Downtown
Nearby homes
- $187,0001 bd1 ba877 sqft406 Wacouta St UNIT 601, Saint Paul, MN 55101Sold

- $550,0002 bd2 ba1.7k sqft406 Wacouta St UNIT 108, Saint Paul, MN 55101Pending

- $199,5001 bd1 ba1.1k sqft406 Wacouta St UNIT 413, Saint Paul, MN 55101Sold
- $205,0001 bd1 ba828 sqft406 Wacouta St UNIT 609, Saint Paul, MN 55101Sold
- $205,0001 bd1 ba828 sqft406 Wacouta St UNIT 509, Saint Paul, MN 55101Sold
- $185,0002 bd1 ba869 sqft406 Wacouta St UNIT 611, Saint Paul, MN 55101For Sale
- $299,9002 bd1 ba1.2k sqft406 Wacouta St UNIT 216, Saint Paul, MN 55101For Sale
- $185,0001 bd1 ba1k sqft406 Wacouta St UNIT 304, Saint Paul, MN 55101Sold
- $407,0002 bd2 ba1.3k sqft406 Wacouta St UNIT 107, Saint Paul, MN 55101Sold
Nearby schools
GreatSchools rating
- 1/10Bruce F Vento Elementary SchoolGrades: PK-5Distance: 1.4 mi
- 2/10Washington Technology Middle SchoolGrades: 6-8Distance: 2.8 mi
- 2/10Washington Tech Secondary MagnetGrades: 9-12Distance: 2.8 mi
Get a cash offer in 3 minutes
Find out how much your home could sell for in as little as 3 minutes with a no-obligation cash offer.
Estimated market value
$743,700
Get a cash offer in 3 minutes
Find out how much your home could sell for in as little as 3 minutes with a no-obligation cash offer.
Estimated market value
$743,700
- Minnesota
- Ramsey County
- Saint Paul
- 55101
- Downtown
- 406 Wacouta St Unit 412
Nearby cities
Nearby neighborhoods
Nearby zip codes
Other Saint Paul Topics
