Kitchen updated with new appliances!!! 7th-floor penthouse loft on the SW corner of Historic River Park Lofts, overlooking Mears Park, CHS Fields in Lowertown! Every Saints game you can enjoy the fireworks off your large wrap-around patio!! Wait till you see the views. The unit boasts exposed brick & beams, gorgeous stained concrete floors, high ceilings, true open loft. Main level living with large wide-open spaces & spiral staircase to 2nd level with 2nd bedroom, 3/4 bath, sitting room, & fabulous corner wrap-around rooftop deck with panoramic city views. Heated indoor parking (In the building and not in the ramp next door)for 2 cars and a storage locker included. Walk to the farmers market, ballpark, river, light rail, exciting restaurants, great shops, and more. This building is pet-approved and has 2 dog parks very close by.
Community spaces, inclusive of Community room/business center and fitness facility on G level of the building. Skyway access is on the 2nd floor of the building.
Owners only pay for electricity! Heating, air conditioning, internet, cable, snow removal, water/sewer, security, and all other amenities are included in the monthly association fee. River Park Lofts offers homeowners safety, security, on-site property management, and heated and secured parking. Modern living paired with pieces of historic architecture.
Closed
$535,000
406 Wacouta St Unit 707, Saint Paul, MN 55101
2beds
1,658sqft
High Rise
Built in 1905
-- sqft lot
$556,100 Zestimate®
$323/sqft
$2,536 Estimated rent
Home value
$556,100
$500,000 - $617,000
$2,536/mo
Zestimate® history
Owner options
List your home for rent
$2,536/mo
Rent Zestimate®
Find your next renter with Zillow Rental Manager. Plus, with online applications, you can quickly screen prospective tenants – for free.
$2,536/mo
Rent Zestimate®
Refinance and save
$4,704/mo
Est. payment
Refinancing to a lower rate could help reduce your monthly payments and save thousands over the life of the loan.
$4,704/mo
Est. payment
Explore your selling options
Work with a Zillow partner agent
Leverage their expertise and Zillow's premium Showcase listings to get your home seen by more buyers.
Get startedList with your own agent
Get your home in front of millions of buyers by listing it on Zillow.
Learn how to do itSell it yourself
Take full control of how buyers see your home on Zillow by listing For Sale by Owner (FSBO).
List your homeWhat's special
Large wrap-around patioTrue open loftPanoramic city viewsHigh ceilingsExposed brick and beamsNew appliancesOverlooking mears park
Zillow last checked:
Listing updated:
Listed by:
Scott Seeley 612-386-7067,
Coldwell Banker Realty
Bought with:
Jeffrey Dale Pluff
Brick & Banister Real Estate
Source: NorthstarMLS as distributed by MLS GRID,MLS#: 6795918
Facts & features
Interior
Bedrooms & bathrooms
- Bedrooms: 2
- Bathrooms: 2
- Full bathrooms: 1
- 3/4 bathrooms: 1
Bedroom
- Level: Main
- Area: 195 Square Feet
- Dimensions: 15x13
Bedroom 2
- Level: Upper
- Area: 253 Square Feet
- Dimensions: 23x11
Deck
- Level: Upper
- Area: 198 Square Feet
- Dimensions: 22x9
Deck
- Level: Upper
- Area: 171 Square Feet
- Dimensions: 19x9
Dining room
- Level: Main
- Area: 176 Square Feet
- Dimensions: 16x11
Kitchen
- Level: Main
- Area: 180 Square Feet
- Dimensions: 15x12
Living room
- Level: Main
- Area: 345 Square Feet
- Dimensions: 23x15
Sitting room
- Level: Upper
- Area: 120 Square Feet
- Dimensions: 12x10
Heating
- Forced Air
Cooling
- Zoned
Appliances
- Included: Dishwasher, Disposal, Dryer, Microwave, Range, Refrigerator, Washer
- Laundry: In Hall, Main Level
Features
- Basement: None
Interior area
- Total structure area: 1,658
- Total interior livable area: 1,658 sqft
- Finished area above ground: 1,658
- Finished area below ground: 0
Property
Parking
- Total spaces: 2
- Parking features: Garage Door Opener, Heated Garage, Garage, More Parking Onsite for Fee, Tandem Garage, Underground
- Garage spaces: 2
- Has uncovered spaces: Yes
Accessibility
- Accessibility features: Accessible Elevator Installed
Features
- Levels: Two
- Stories: 2
- Patio & porch: Patio, Wrap Around
Lot
- Features: Near Public Transit
Details
- Foundation area: 1268
- Additional parcels included: 312922440755,312922440858
- Parcel number: 312922440725
- Zoning description: Residential-Single Family
Construction
Type & style
- Home type: Condo
- Property subtype: High Rise
- Attached to another structure: Yes
Materials
- Brick, Concrete
- Roof: Age Over 8 Years,Flat
Condition
- New construction: No
- Year built: 1905
Utilities & green energy
- Electric: Circuit Breakers
- Gas: Electric, Natural Gas
- Sewer: City Sewer/Connected
- Water: City Water/Connected
Community & HOA
Community
- Security: Fire Sprinkler System
- Subdivision: Cic 687 River Park Lofts Condo
HOA
- Has HOA: Yes
- Amenities included: Common Garden, Deck, Elevator(s), Fire Sprinkler System, Lobby Entrance, Patio, Security Building
- Services included: Air Conditioning, Maintenance Structure, Cable TV, Controlled Access, Hazard Insurance, Heating, Internet, Maintenance Grounds, Parking, Professional Mgmt, Sanitation, Security Staff, Sewer, Shared Amenities, Water
- HOA fee: $1,242 monthly
- HOA name: First Service Residential
- HOA phone: 651-717-4900
Location
- Region: Saint Paul
Financial & listing details
- Price per square foot: $323/sqft
- Tax assessed value: $477,700
- Annual tax amount: $8,114
- Date on market: 9/28/2025
- Cumulative days on market: 318 days
- Road surface type: Paved
Price history
| Date | Event | Price |
|---|---|---|
| 1/16/2026 | Sold | $535,000-2.7%$323/sqft |
Source:  NorthstarMLS as distributed by MLS GRID #6795918 Report a problem NorthstarMLS as distributed by MLS GRID #6795918 Report a problem | ||
| 12/22/2025 | Pending sale | $550,000$332/sqft |
Source: NorthstarMLS as distributed by MLS GRID #6795918 Report a problem | ||
| 9/28/2025 | Listed for sale | $550,000-2.6%$332/sqft |
Source: NorthstarMLS as distributed by MLS GRID #6795918 Report a problem | ||
| 9/28/2025 | Listing removed | $564,900$341/sqft |
Source: NorthstarMLS as distributed by MLS GRID #6713669 Report a problem | ||
| 8/14/2025 | Price change | $564,900-1.8%$341/sqft |
Source: NorthstarMLS as distributed by MLS GRID #6713669 Report a problem | ||
| 5/1/2025 | Listed for sale | $575,000$347/sqft |
Source: NorthstarMLS as distributed by MLS GRID #6713669 Report a problem | ||
| 5/1/2025 | Listing removed | $575,000$347/sqft |
Source: NorthstarMLS as distributed by MLS GRID #6654867 Report a problem | ||
| 4/5/2025 | Price change | $575,000-4.2%$347/sqft |
Source: NorthstarMLS as distributed by MLS GRID #6654867 Report a problem | ||
| 2/8/2025 | Listed for sale | $599,900+5.2%$362/sqft |
Source: NorthstarMLS as distributed by MLS GRID #6654867 Report a problem | ||
| 8/28/2017 | Sold | $570,000-5%$344/sqft |
Source: NorthstarMLS as distributed by MLS GRID #4845989 Report a problem | ||
| 8/18/2017 | Pending sale | $599,900$362/sqft |
Source: Coldwell Banker Burnet - White Bear Lake / Forest Lake #4845989 Report a problem | ||
| 6/22/2017 | Price change | $599,900-4%$362/sqft |
Source: Coldwell Banker Burnet - White Bear Lake / Forest Lake #4845989 Report a problem | ||
| 6/2/2017 | Price change | $624,900-3.8%$377/sqft |
Source: Coldwell Banker Burnet - White Bear Lake / Forest Lake #4845989 Report a problem | ||
| 3/21/2017 | Listed for sale | $649,900+31.3%$392/sqft |
Source: Coldwell Banker Burnet - Minneapolis Lakes #4806587 Report a problem | ||
| 4/20/2015 | Sold | $495,000-5.7%$299/sqft |
Source: NorthstarMLS as distributed by MLS GRID #4502319 Report a problem | ||
| 3/24/2015 | Pending sale | $524,900$317/sqft |
Source: Coldwell Banker Burnet - Minneapolis Lakes #4502319 Report a problem | ||
| 3/24/2015 | Listed for sale | $524,900$317/sqft |
Source: Coldwell Banker Burnet - Minneapolis Lakes #4502319 Report a problem | ||
| 8/5/2014 | Listing removed | $524,900$317/sqft |
Source: Coldwell Banker Burnet - Minneapolis Lakes #4502319 Report a problem | ||
| 7/9/2014 | Listed for sale | $524,900+10.5%$317/sqft |
Source: Coldwell Banker Burnet - Minneapolis Lakes #4502319 Report a problem | ||
| 10/22/2007 | Sold | $475,000$286/sqft |
Source: Public Record Report a problem | ||
Public tax history
| Year | Property taxes | Tax assessment |
|---|---|---|
| 2025 | $8,366 +3.9% | $477,700 -4.4% |
| 2024 | $8,050 -2.2% | $499,700 -4.1% |
| 2023 | $8,228 -6.7% | $521,000 -0.4% |
| 2022 | $8,820 +4.4% | $523,300 -3% |
| 2021 | $8,448 -0.9% | $539,700 +0.5% |
| 2020 | $8,526 +11.1% | $536,800 +5% |
| 2019 | $7,674 | $511,200 |
| 2018 | $7,674 -1.2% | $511,200 +8.8% |
| 2017 | $7,764 | $469,900 |
| 2016 | $7,764 +50.8% | -- |
| 2015 | $5,148 -3.2% | $317,500 |
| 2014 | $5,320 +1.8% | -- |
| 2013 | $5,226 -2.5% | -- |
| 2012 | $5,360 -1.7% | -- |
| 2011 | $5,450 | -- |
| 2010 | -- | -- |
| 2009 | $5,770 +14.7% | -- |
| 2008 | $5,032 | -- |
Find assessor info on the county website
Neighborhood: Downtown
Nearby homes
- $187,0001 bd1 ba877 sqft406 Wacouta St UNIT 601, Saint Paul, MN 55101Sold

- $550,0002 bd2 ba1.7k sqft406 Wacouta St UNIT 108, Saint Paul, MN 55101Pending

- $199,5001 bd1 ba1.1k sqft406 Wacouta St UNIT 413, Saint Paul, MN 55101Sold
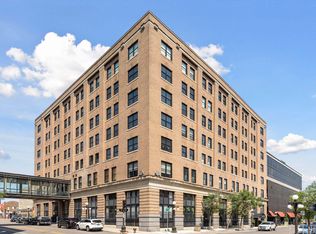
- $205,0001 bd1 ba828 sqft406 Wacouta St UNIT 609, Saint Paul, MN 55101Sold
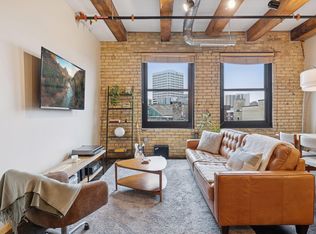
- $205,0001 bd1 ba828 sqft406 Wacouta St UNIT 509, Saint Paul, MN 55101Sold
- $185,0002 bd1 ba869 sqft406 Wacouta St UNIT 611, Saint Paul, MN 55101For Sale
- $299,9002 bd1 ba1.2k sqft406 Wacouta St UNIT 216, Saint Paul, MN 55101For Sale
- $185,0001 bd1 ba1k sqft406 Wacouta St UNIT 304, Saint Paul, MN 55101Sold
- $407,0002 bd2 ba1.3k sqft406 Wacouta St UNIT 107, Saint Paul, MN 55101Sold
Nearby schools
GreatSchools rating
- 1/10Bruce F Vento Elementary SchoolGrades: PK-5Distance: 1.4 mi
- 2/10Washington Technology Middle SchoolGrades: 6-8Distance: 2.8 mi
- 2/10Washington Tech Secondary MagnetGrades: 9-12Distance: 2.8 mi
Get a cash offer in 3 minutes
Find out how much your home could sell for in as little as 3 minutes with a no-obligation cash offer.
Estimated market value
$556,100
Get a cash offer in 3 minutes
Find out how much your home could sell for in as little as 3 minutes with a no-obligation cash offer.
Estimated market value
$556,100
- Minnesota
- Ramsey County
- Saint Paul
- 55101
- Downtown
- 406 Wacouta St Unit 707
Nearby cities
Nearby neighborhoods
Nearby zip codes
Other Saint Paul Topics
