Skip main navigation
Off market
  • $409,200

    4060 E Vest Ave, Gilbert, AZ 85295

    3beds
    2baths
    1,486sqft
    SingleFamily
    Built in 2011
    3,484 Square Feet Lot
    $409,200 Zestimate®
    $275/sqft
    $2,124 Estimated rent

    Home value

    $409,200

    $389,000 - $430,000

    $2,124/mo

    Zestimate® history
    Loading
    Loading...

    Owner options

    List your home for rent

    $2,124/mo

    Rent Zestimate®

    Find your next renter with Zillow Rental Manager. Plus, with online applications, you can quickly screen prospective tenants – for free.

    Learn more

    $2,124/mo

    Rent Zestimate®

    Refinance and save

    $2,439/mo

    Est. payment

    Refinancing to a lower rate could help reduce your monthly payments and save thousands over the life of the loan.

    See today's rates

    $2,439/mo

    Est. payment

    Explore your selling options

    Work with a Zillow partner agent

    Leverage their expertise and Zillow's premium Showcase listings to get your home seen by more buyers.

    Get started

    List with your own agent

    Get your home in front of millions of buyers by listing it on Zillow.

    Learn how to do it

    Sell it yourself

    Take full control of how buyers see your home on Zillow by listing For Sale by Owner (FSBO).

    List your home

    What's special

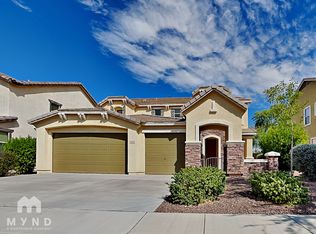
    Come see this gorgeous, 3 bedroom / 2.5 bath home in the much sought after Willows community in Gilbert today! This home boasts an open floor plan with 18'' diagonal set tile in all the right places and carpeting in the bedrooms. Beautiful kitchen includes all stainless steel appliances, granite counters, espresso cabinets, and center island! A convenient powder room is located right next to the kitchen and kitchen opens up into a nice size great room. Master bedroom offers a walk-in closet and private bathroom including double sink vanities and a private toilet room. Split floor plan with additional guest bedrooms down the hall each with ceiling fans and a guest bathroom with shower/tub combo. Laundry room with washer and dryer provided conveniently located upstairs. Great front patio space and nice side yard to enjoy the Arizona weather with pavers and artificial turf. Home has an attached two car garage to keep your vehicles cool and the home is street facing making it easy for guests to park and visit! The Willows community has two resort style community pools for your enjoyment within walking distance along with a great central park area just across from the home including a basketball court, volleyball court, and multiple playgrounds throughout the community. The location is ideal providing easy access to the Loop 202 Freeway, San Tan Village, Top Golf, Main Event, Agritopia, and more! Close proximity to the ASU Polytechnic Campus and Phoenix-Mesa Gateway Airport. Come see it before it's too late!

    This property is off market, which means it's not currently listed for sale or rent on Zillow. This may be different from what's available on other websites or public sources.

    Facts & features

    Interior

    Bedrooms & bathrooms
    • Bedrooms: 3
    • Bathrooms: 2.5
    Heating
    • Other, Electric
    Cooling
    • Other
    Appliances
    • Included: Dishwasher, Dryer, Garbage disposal, Microwave, Range / Oven, Refrigerator, Washer
    • Laundry: In Unit
    Features
    • Flooring: Tile, Carpet
    Interior area
    • Total interior livable area: 1,486 sqft

    Property

    Parking
    • Total spaces: 2
    • Parking features: None
    Features
    • Exterior features: Stucco
    Lot
    • Size: 3,484 sqft
    Details
    • Parcel number: 30443685

    Construction

    Type & style
    • Home type: SingleFamily
    Materials
    • Roof: Other
    Condition
    • Year built: 2011

    Community & neighborhood

    Location
    • Region: Gilbert

    HOA & financial

    HOA
    • Has HOA: Yes
    • HOA fee: $107 monthly

    Other

    Other facts
    • Additional Bedroom \ Mstr Bdr Walkin Clst
    • Amenities \ Fireplace \ No Fireplace
    • Amenities \ Laundry \ Dryer Included
    • Amenities \ Laundry \ Inside Laundry
    • Amenities \ Laundry \ Upstairs Laundry
    • Amenities \ Laundry \ Washer Included
    • Amenities \ Pool - Private \ No Pool
    • Approx SqFt Range \ 1
    • Approx SqFt Range \ 401 - 1
    • Approx SqFt Range \ 600
    • Bedrooms \ Additional Bedroom \ Mstr Bdr Walkin Clst
    • Bedrooms \ Master Bathroom \ Double Sinks
    • Bedrooms \ Master Bathroom \ Private Toilet Room
    • Bedrooms \ Master Bedroom \ Split
    • Bedrooms \ Master Bedroom \ Upstairs
    • Community Features \ Complex Features \ Biking/Walking Path
    • Community Features \ Complex Features \ Children's Playgrnd
    • Community Features \ Complex Features \ Community Pool
    • Community Features \ Property Description \ North/South Exposure
    • Complex Features \ Biking\Walking Path
    • Complex Features \ Children's Playgrnd
    • Complex Features \ Community Pool
    • Const - Finish \ Painted
    • Construction \ Frame - Wood
    • Cooling System: Refrigeration Cooling
    • Deposit Breakdown: Pets \ Lessor Approval
    • Dining Area \ Breakfast Bar
    • Dining Area \ Eat-in Kitchen
    • Dwelling Styles \ Detached
    • Elementary School: Gateway Pointe Elementary
    • Exterior Stories \ 2
    • Exterior Type: Stucco
    • Fencing \ Block
    • Fireplace \ No Fireplace
    • Flooring \ Flooring \ Carpet
    • Flooring \ Flooring \ Tile
    • HOA \ Rental Info: HOA Y/N \ Y
    • Heating and Cooling \ Cooling \ Refrigeration
    • Heating system: Electric Heat
    • Heating: Electric
    • High School \ Williams Field High School
    • High School: Williams Field High School
    • Kitchen Features \ Cook Top Elec
    • Kitchen Features \ Granite Countertops
    • Kitchen Features \ Kitchen Island
    • Kitchen Features \ Pantry
    • Landscaping \ Synthetic Grass Back
    • Laundry \ Inside Laundry
    • Laundry \ Upstairs Laundry
    • Laundry: In Unit
    • Lease Information \ 12 Month Minimum
    • Lease Information \ Lister Writes Lease
    • MLS Listing ID: 6124476
    • MLS Name: ARMLS Broker 1 - HomeSmart (ARMLS Broker 1 - HomeSmart)
    • Master Bathroom \ Double Sinks
    • Master Bathroom \ Private Toilet Room
    • Master Bedroom \ Split
    • Master Bedroom \ Upstairs
    • Materials \ Construction \ Frame - Wood
    • Middle School: Cooley Middle School
    • Other Exterior Features \ Const - Finish \ Painted
    • Other Exterior Features \ Const - Finish \ Stucco
    • Other Exterior Features \ Fencing \ Block
    • Other Exterior Features \ Landscaping \ Synthetic Grass Back
    • Other Exterior Features \ Roofing \ Concrete
    • Other Exterior Features \ Roofing \ Tile
    • Other Rooms \ Dining Area \ Breakfast Bar
    • Other Rooms \ Dining Area \ Eat-in Kitchen
    • Other Rooms \ Kitchen Features \ Built-in Microwave
    • Other Rooms \ Kitchen Features \ Cook Top Elec
    • Other Rooms \ Kitchen Features \ Dishwasher
    • Other Rooms \ Kitchen Features \ Disposal
    • Other Rooms \ Kitchen Features \ Granite Countertops
    • Other Rooms \ Kitchen Features \ Kitchen Island
    • Other Rooms \ Kitchen Features \ Pantry
    • Other Rooms \ Kitchen Features \ Range/Oven Elec
    • Other Rooms \ Kitchen Features \ Refrigerator
    • Other \ Lease Information \ 12 Month Minimum
    • Other \ Lease Information \ Lister Writes Lease
    • Other \ Rent Payable \ Owner
    • Other \ Rental Info: Furnished \ Unfurnished
    • Other \ Rental Info: Pets
    • Other \ Services \ City Services
    • Other \ Source of SqFt \ County Assessor
    • Pool - Private \ No Pool
    • Property Description \ North\South Exposure
    • Rent Payable \ Owner
    • Rental Info: Furnished \ Unfurnished
    • Rental Info: HOA Y\N \ Y
    • School District: Higley Unified District (060)
    • Schools \ High School \ Williams Field High School
    • Services \ City Services
    • Sewer \ Sewer - Public
    • Size \ Approx SqFt Range \ 1
    • Size \ Approx SqFt Range \ 401 - 1
    • Size \ Approx SqFt Range \ 600
    • Size \ Exterior Stories \ 2
    • Source of SqFt \ County Assessor
    • Tax Municipality \ Gilbert
    • Taxes \ Tax Municipality \ Gilbert
    • Type and Style \ Dwelling Styles \ Detached
    • Utilities \ SRP
    • Utilities \ Sewer \ Sewer - Public
    • Utilities \ Utilities \ SRP
    • Water \ City Water
    • Water \ Water \ City Water

    Price history

    DateEventPrice
    8/6/2024Listing removed--
    Source: HomeSmart Report a problem
    7/14/2024Listed for rent$2,150+4.9%$1/sqft
    Source: HomeSmart Report a problem
    11/4/2023Listing removed--
    Source: Zillow Rentals Report a problem
    10/27/2023Listed for rent$2,050+20.9%$1/sqft
    Source: Zillow Rentals Report a problem
    9/3/2020Listing removed$1,695$1/sqft
    Source: HomeSmart #6124476 Report a problem
    8/29/2020Listed for rent$1,695$1/sqft
    Source: HomeSmart #6124476 Report a problem
    8/11/2020Sold$295,000$199/sqft
    Source: ARMLS #6100410 Report a problem
    7/10/2020Pending sale$295,000$199/sqft
    Source: RE/MAX Alliance Group #6100410 Report a problem
    7/10/2020Listed for sale$295,000+68.6%$199/sqft
    Source: RE/MAX Alliance Group #6100410 Report a problem
    5/15/2013Sold$175,000+30.3%$118/sqft
    Source: ARMLS #4911307 Report a problem
    7/21/2011Sold$134,353$90/sqft
    Source: Public Record Report a problem

    Public tax history

    YearProperty taxesTax assessment
    2025$1,457 -6.5%$35,080 -2.2%
    2024$1,558 -0.6%$35,880 +96.5%
    2023$1,567 +1.2%$18,259 -22.2%
    2022$1,549 -4.5%$23,470 +8.4%
    2021$1,622 +3.3%$21,660 +6%
    2020$1,570 +3.7%$20,430 +12.7%
    2019$1,514 $18,120 +7.2%
    2018$1,514 +3.7%$16,900 +7.3%
    2017$1,460 +12.7%$15,750 +2.9%
    2016$1,296 +1.3%$15,310 +2.7%
    2015$1,280 $14,910 +22%
    2014-- $12,220 +14.2%
    2013-- $10,700 +39.3%
    2009-- $7,680 +28%
    2008-- $6,000 +5.6%
    2007-- $5,680

    Find assessor info on the county website

    Neighborhood: Willows

    Nearby schools

    GreatSchools rating
    Schools provided by the listing agent
    • Elementary: Gateway Pointe Elementary
    • Middle: Cooley Middle School
    • High: Williams Field High School
    • District: Higley Unified District (060)

    Source: The MLS. This data may not be complete. We recommend contacting the local school district to confirm school assignments for this home.

    Get a cash offer in 3 minutes
    Find out how much your home could sell for in as little as 3 minutes with a no-obligation cash offer.
    Estimated market value
    $409,200
    Get a cash offer in 3 minutes
    Find out how much your home could sell for in as little as 3 minutes with a no-obligation cash offer.
    Estimated market value
    $409,200