Located just a few miles from Downtown Lewisburg, this brick ranch offers the perfect blend of peaceful country living and convenient access to town amenities. Set on a beautiful 0.75± acre lot, the property captures farmland and long-range mountain views. Inside, a spacious living room with hardwood floors that flow seamlessly into the dining area--ideal for gatherings and entertaining. The oversized kitchen, complete with a center island, opens to a versatile casual dining or sitting area surrounded by large windows that showcase the surrounding landscape and evening sunsets. Nearby, a family room with a gas fireplace provides a cozy place to relax and unwind.
The sunroom offers another inviting space filled with natural light and year-round enjoyment. The primary bedroom includes its own fireplace, creating a warm and comfortable retreat. Two additional bedrooms and a full guest bath complete the main level offering approx. 3,071 square feet of living space. The lower level offers a fully equipped additional living area with a kitchen, laundry, two bedrooms, and a full bathroom, along with a private entrance ideal for guests, extended family, or multi-generational living. Outdoor spaces are equally appealing, featuring a covered back deck perfect for taking in the views and fresh country air.
Conveniently located near shopping, dining, and all that Lewisburg has to offer, this well-maintained home combines comfort, functionality, and scenic beauty in an exceptional setting. The adjoining 1± acre lot with older home is also available for purchase for additional price.
Pending
$349,000
4061 Fairview Rd, Lewisburg, WV 24901
4beds
4,670sqft
Single Family Residence
Built in 1967
0.75 Acres Lot
$343,200 Zestimate®
$75/sqft
$-- HOA
What's special
Brick ranch
- 49 days
- 77
- 0
Likely to sell faster than
Zillow last checked:
Listing updated:
Listed by:
Jill Allman 304-645-2255,
Greenbrier Real Estate Service
Source: GVMLS,MLS#: 26-1235
Facts & features
Interior
Bedrooms & bathrooms
- Bedrooms: 4
- Bathrooms: 3
- Full bathrooms: 3
Primary bedroom
- Description: Gas Fireplace
- Level: Main
- Area: 278.31
- Dimensions: 15.25 x 18.25
Bedroom 2
- Description: Hardwood Floors
- Level: Main
- Area: 122.96
- Dimensions: 9.9 x 12.42
Bedroom 3
- Description: Hardwood Floors
- Level: Main
- Area: 122.96
- Dimensions: 9.9 x 12.42
Bedroom 4
- Level: Lower
- Area: 168.97
- Dimensions: 11.08 x 15.25
Bedroom 5
- Level: Lower
- Area: 101.54
- Dimensions: 9.83 x 10.33
Primary bathroom
- Description: Dual sinks
- Level: Main
- Area: 82.84
- Dimensions: 6.67 x 12.42
Bathroom 2
- Description: Full Bath
- Level: Main
- Area: 34.02
- Dimensions: 5.67 x 6
Bathroom 3
- Description: Full Bathroom
- Level: Lower
- Area: 66.11
- Dimensions: 6.5 x 10.17
Family room
- Description: Gas Fireplace
- Level: Main
- Area: 415.59
- Dimensions: 19.32 x 21.5
Other
- Description: Kitchen/Dining/Den
- Level: Main
- Area: 521.33
- Dimensions: 22.5 x 23.17
Other
- Description: Full kitchen/Dining/Living Room
- Level: Lower
- Area: 472.81
- Dimensions: 21.25 x 22.25
Living room
- Description: Formal Living and Dining Room
- Level: Main
- Area: 439.99
- Dimensions: 14.75 x 29.83
Office
- Description: Entry to Sunroom
- Level: Main
- Area: 63.69
- Dimensions: 5.42 x 11.75
Other
- Description: Room with Closet and Laundry
- Level: Main
- Area: 115.7
- Dimensions: 8.9 x 13
Other
- Description: Lower Hallway with Laundry
- Level: Lower
- Area: 68.31
- Dimensions: 6.9 x 9.9
Other
- Description: Storage
- Level: Lower
- Area: 312.61
- Dimensions: 12.42 x 25.17
Other
- Description: Cellar
- Level: Lower
- Area: 114.39
- Dimensions: 3.9 x 29.33
Sunroom
- Level: Main
- Area: 343.15
- Dimensions: 17.67 x 19.42
Heating
- Forced Air, Electric Heat Pump
Cooling
- Central Air
Appliances
- Included: Dishwasher, Refrigerator, Trash Compactor
Features
- Recessed Lighting
- Flooring: Ceramic Tile, Hardwood, Concrete, Laminate
Interior area
- Total structure area: 4,670
- Total interior livable area: 4,670 sqft
- Finished area below ground: 1,554
Property
Features
- Has view: Yes
- View description: Sunset / Western, Street View, Pastoral View
Lot
- Size: 0.75 Acres
Details
- Parcel number: 59
- Zoning: No
Construction
Type & style
- Home type: SingleFamily
- Property subtype: Single Family Residence
Materials
- Brick
- Foundation: Block
- Roof: Wood,Metal
Condition
- Year built: 1967
Utilities & green energy
- Sewer: Septic Tank
Community & HOA
Location
- Region: Lewisburg
Financial & listing details
- Price per square foot: $75/sqft
- Tax assessed value: $43,300
- Annual tax amount: $886
- Date on market: 9/18/2026
Estimated market value
$343,200
$326,000 - $360,000
$2,623/mo
Price history
| Date | Event | Price |
|---|---|---|
| 9/25/2026 | Pending sale | $349,000$75/sqft |
Source:  GVMLS #26-1235 Report a problem | ||
| 9/18/2026 | Listed for sale | $349,000-10.3%$75/sqft |
Source: GVMLS #26-1235 Report a problem | ||
| 5/31/2026 | Listing removed | $389,000$83/sqft |
Source: GVMLS #26-301 Report a problem | ||
| 5/2/2026 | Price change | $389,000-4.9%$83/sqft |
Source: GVMLS #26-301 Report a problem | ||
| 3/17/2026 | Listed for sale | $409,000-6.8%$88/sqft |
Source: GVMLS #26-301 Report a problem | ||
| 3/13/2026 | Listing removed | $439,000$94/sqft |
Source: GVMLS #25-1243 Report a problem | ||
| 10/10/2025 | Listed for sale | $439,000-6.4%$94/sqft |
Source: GVMLS #25-1243 Report a problem | ||
| 7/26/2025 | Listing removed | $469,000$100/sqft |
Source: GVMLS #24-1609 Report a problem | ||
| 6/13/2025 | Price change | $469,000-3.3%$100/sqft |
Source: GVMLS #24-1609 Report a problem | ||
| 1/3/2025 | Listed for sale | $485,000+3492.6%$104/sqft |
Source: GVMLS #24-1609 Report a problem | ||
| 11/29/1983 | Sold | $13,500$3/sqft |
Source: Agent Provided Report a problem | ||
Public tax history
| Year | Property taxes | Tax assessment |
|---|---|---|
| 2025 | $482 +4.6% | $25,980 +4.6% |
| 2024 | $461 +1.3% | $24,840 +4.3% |
| 2023 | $455 | $23,820 +2.3% |
| 2022 | -- | $23,280 +2.9% |
| 2021 | -- | $22,620 +1.9% |
| 2020 | -- | $22,200 +2.2% |
| 2019 | $437 +2.5% | $21,720 +2.8% |
| 2018 | $427 +1.7% | $21,120 +2.3% |
| 2017 | $420 -0.4% | $20,640 +2.7% |
| 2016 | $421 +1.9% | $20,100 +1.8% |
| 2015 | $414 +6.6% | $19,740 +5.1% |
| 2014 | $388 +15.2% | $18,780 +13% |
| 2013 | $337 | $16,620 +2.2% |
| 2012 | $337 | $16,260 +0.4% |
| 2011 | -- | $16,200 |
| 2010 | $349 -0.3% | $16,200 |
| 2009 | $350 +19.7% | $16,200 +3.1% |
| 2008 | $292 +94.9% | $15,720 -2.2% |
| 2007 | $150 -1.2% | $16,080 +1.1% |
| 2006 | $152 +1.6% | $15,900 +3.5% |
| 2005 | $149 | $15,360 +3.2% |
| 2004 | -- | $14,880 |
| 2003 | -- | $14,880 +2.1% |
| 2002 | -- | $14,580 +1.3% |
| 2001 | -- | $14,400 |
Find assessor info on the county website
Monthly payment
Est. payment
Payment breakdown
Explore the cost of this home by adjusting the details. Changes won't be saved.Climate risks
Neighborhood: 24901
Nearby schools
Similar homes
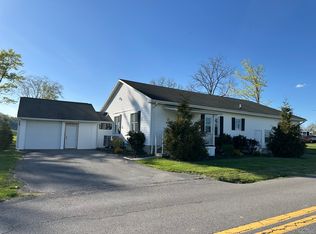
- $415,0004 bd3 ba3.4k sqft233 Summit Ave, Lewisburg, WV 24901For Sale

 MLS ID #26-1379, Marie R Goodwin, Greenbrier Real Estate Service. GVMLS
- $375,0005 bd3 ba3.8k sqft1130 Jefferson St N, Lewisburg, WV 24901For Sale
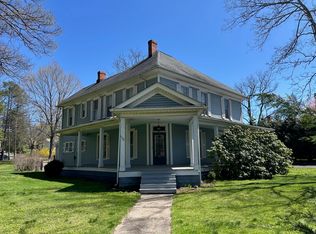 MLS ID #25-404, Alinda Lee Perrine, RE/MAX LIFESTYLE REALTY. GVMLS
- $329,0004 bd3 ba2.5k sqft577 Holt Ln, Lewisburg, WV 24901For Sale
 MLS ID #26-701, W. Paul Grist, Grist Real Estate Associates, Inc. GVMLS
- $519,0004 bd3 ba3.2k sqft445 Lamplighter Dr, Lewisburg, WV 24901For Sale
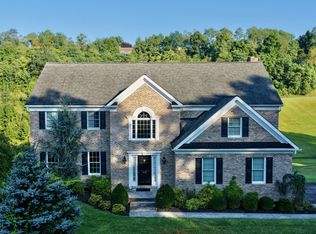 MLS ID #26-1284, Liz Wickline, Country Road Realty, LLC. GVMLS
- $425,0005 bd3 ba3.3k sqft8789 S Seneca Trl, Ronceverte, WV 24970For SaleMLS ID #26-1434, Tom H. Johnson, Coldwell Banker Stuart and Watts Real Estate. GVMLS
- $475,0004 bd3 ba3.3k sqft172 Old White Dr, Lewisburg, WV 24901For SaleMLS ID #26-1222, Martha T. Hilton, Fathom Realty, LLC. GVMLS
- $328,8004 bd2 ba2.6k sqft977 Coleman Cliff Rd, Frankford, WV 24938For SaleMLS ID #26-771, Alinda Lee Perrine, RE/MAX LIFESTYLE REALTY. GVMLS
- $494,0002 bd2 ba2.4k sqft402 Singing Frog Holw, Lewisburg, WV 24901For SaleMLS ID #26-1129, Gregory E. Allman, Greenbrier Real Estate Service. GVMLS
- $475,0004 bd3 ba2.8k sqft435 Willow Bend Ln, Maxwelton, WV 24957For SaleMLS ID #26-1285, Gregory E. Allman, Greenbrier Real Estate Service. GVMLS
- $429,0004 bd3 ba2.7k sqft777 Old White Trl, White Sulphur Springs, WV 24986For SaleMLS ID #26-1364, Alisha M. Patterson, Patterson & Co. Luxury Real Estate. GVMLS
- $410,0004 bd3 ba2.9k sqft2476 James River And Kanawha Tpke, Rainelle, WV 25962For SaleMLS ID #26-1014, Alisha M. Patterson, Patterson & Co. Luxury Real Estate. GVMLS
- $499,9004 bd3 ba3.5k sqft1694 Morris Branch Rd, Meadow Bridge, WV 25976For SaleMLS ID #26-1297, Liz Wickline, Country Road Realty, LLC. GVMLS
- $257,9004 bd2 ba2.8k sqft332 Rogers Rd, Covington, VA 24426For Sale
 MLS ID #929445, TRICIA ACORS MCBRYDE. RVAR
- $259,0003 bd3 ba2.5k sqft399 Pocahontas Ave, Ronceverte, WV 24970For SaleMLS ID #26-753, Curtis L Persinger Jr, Greenbrier Real Estate Service. GVMLS
