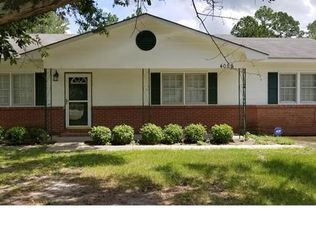
Welcome to 4062 Dudley Road! This nice, manufactured home was built in 1992 and sits on a large 1.78-acre lot. It offers 1323 square feet and inside you will find 3 bedrooms, 2 bathrooms, a living room and an eat-in kitchen. Please be aware this sale is subject to NCGS Chapter 1 Article 29A and the procedures for private partition sales. An accepted offer will be treated as a starting bid and will begin the 10-day upset bid period. The buyer's due diligence period will not begin until the upset bid period expires. If the buyers bid is upset, all due diligence and earnest money will be refunded. SOLD AS-IS WHERE IS!!
Pending
$89,900
4062 Dudley Rd, Fayetteville, NC 28312
3beds
1,323sqft
Manufactured Home, Single Family Residence
Built in 1992
1.78 Acres Lot
$-- Zestimate®
$68/sqft
$-- HOA
What's special
Eat-in kitchen
- 640 days
- 4
- 0
Zillow last checked:
Listing updated:
Listed by:
WILLIAM MCNEILL,
COLDWELL BANKER ADVANTAGE - YADKIN ROAD
Source: LPRMLS,MLS#: 736548 Originating MLS: Longleaf Pine Realtors
Originating MLS: Longleaf Pine RealtorsFacts & features
Interior
Bedrooms & bathrooms
- Bedrooms: 3
- Bathrooms: 2
- Full bathrooms: 2
Heating
- Heat Pump
Appliances
- Laundry: Washer Hookup, Dryer Hookup
Features
- Eat-in Kitchen
- Flooring: Carpet, Other
- Basement: Crawl Space
- Number of fireplaces: 1
- Fireplace features: Factory Built
Interior area
- Total interior livable area: 1,323 sqft
Video & virtual tour
Property
Lot
- Size: 1.78 Acres
- Dimensions: 192 x 400 x 191 x 400
- Features: 1-2 Acres
Details
- Parcel number: 0472095886
- Special conditions: None
Construction
Type & style
- Home type: MobileManufactured
- Architectural style: Manufactured Home
- Property subtype: Manufactured Home, Single Family Residence
Materials
- Vinyl Siding
Condition
- New construction: No
- Year built: 1992
Utilities & green energy
- Sewer: Septic Tank
- Water: Well
Community & HOA
Community
- Subdivision: Fayetteville
HOA
- Has HOA: No
Location
- Region: Fayetteville
Financial & listing details
- Price per square foot: $68/sqft
- Tax assessed value: $173,700
- Annual tax amount: $1,344
- Date on market: 12/27/2024
- Cumulative days on market: 416 days
- Inclusions: None
- Exclusions: None
- Ownership: Not yet owned
Estimated market value
Not available
Estimated sales range
Not available
Not available
Price history
| Date | Event | Price |
|---|---|---|
| 3/3/2026 | Listed for sale | $89,900$68/sqft |
Source:  Coldwell Banker Advantage #LP736548 Report a problem Coldwell Banker Advantage #LP736548 Report a problem | ||
| 6/3/2025 | Pending sale | $89,900$68/sqft |
Source:  LPRMLS #736548 Report a problem LPRMLS #736548 Report a problem | ||
| 4/17/2025 | Price change | $89,900-8.3%$68/sqft |
Source: LPRMLS #736548 Report a problem | ||
| 2/17/2025 | Price change | $98,000-16.9%$74/sqft |
Source: LPRMLS #736548 Report a problem | ||
| 1/17/2025 | Price change | $118,000-4.1%$89/sqft |
Source: LPRMLS #736548 Report a problem | ||
| 12/27/2024 | Listed for sale | $123,000$93/sqft |
Source: LPRMLS #736548 Report a problem | ||
| 3/24/2021 | Listing removed | -- |
Source: Owner Report a problem | ||
| 9/7/2018 | Listing removed | $800$1/sqft |
Source: Owner Report a problem | ||
| 7/27/2018 | Listed for rent | $800$1/sqft |
Source: Owner Report a problem | ||
| 2/22/2018 | Listing removed | $800$1/sqft |
Source: Owner Report a problem | ||
| 11/1/2017 | Listed for rent | $800$1/sqft |
Source: Owner Report a problem | ||
Public tax history
| Year | Property taxes | Tax assessment |
|---|---|---|
| 2025 | $1,344 +64.1% | $173,700 +151.7% |
| 2024 | $819 +4.7% | $69,000 |
| 2023 | $782 +5% | $69,000 |
| 2022 | $745 | $69,000 |
| 2021 | $745 | $69,000 +25.7% |
| 2020 | -- | $54,909 -20.4% |
| 2019 | $745 +3.4% | $69,000 |
| 2018 | $721 | $69,000 |
| 2017 | $721 +16% | $69,000 +8.7% |
| 2016 | $621 | $63,500 |
| 2015 | $621 | $63,500 |
| 2014 | $621 | $63,500 |
| 2013 | $621 | $63,500 |
| 2012 | $621 | $63,500 |
| 2011 | $621 | $63,500 |
| 2010 | -- | $63,500 |
| 2009 | -- | $63,500 +11.2% |
| 2008 | -- | $57,100 |
| 2007 | -- | $57,100 |
| 2006 | -- | $57,100 |
| 2005 | -- | -- |
| 2004 | -- | $57,100 |
| 2003 | -- | $57,100 -5.4% |
| 2002 | -- | $60,354 |
| 2001 | -- | $60,354 |
Find assessor info on the county website
Monthly payment
Climate risks
Neighborhood: 28312
Nearby schools
Schools provided by the listing agent
- Middle: Mac Williams Middle School
- High: Cape Fear Senior High
Source: LPRMLS. This data may not be complete. We recommend contacting the local school district to confirm school assignments for this home.
Similar homes
- $130,0003 bd1 ba1k sqft4803 Tabor Church Rd, Fayetteville, NC 28312For Sale

 MLS ID #10185805, Leo Murphy. Doorify MLS
 - $119,9003 bd2 ba1.7k sqft1511 Scallywag Rd, Fayetteville, NC 28306For Sale
 MLS ID #769150, NICHOLAS EIBERGER, ONNIT REALTY GROUP. LPRMLS
 - $99,9003 bd2 ba1.6k sqft313 Longhill Dr, Fayetteville, NC 28311For Sale
 MLS ID #760975, WILLIAM MCNEILL, COLDWELL BANKER ADVANTAGE - YADKIN ROAD. LPRMLS
 - $100,0003 bd3 ba1.6k sqft1410 Split Rail Dr, Parkton, NC 28371For Sale
 MLS ID #756274, ASHLEE SILVA-LEONARD, IN 2 NC REALTY. LPRMLS
 - $77,9002 bd2 ba1k sqft6784 Willowbrook Dr APT 6, Fayetteville, NC 28314For SaleMLS ID #10187656, Charmaine George. Doorify MLS
- $99,0003 bd2 ba1.5k sqft6545 Winthrop Drive, Fayetteville, NC 28311For Sale
 MLS ID #100593890, Shawn Bowman, SKB Global Enterprises, Inc.. Hive MLS
 - $129,0003 bd1 ba799 sqft1615 Halsey Loop, Hope Mills, NC 28348For SaleMLS ID #10190007, Ashley Hum. Doorify MLS
