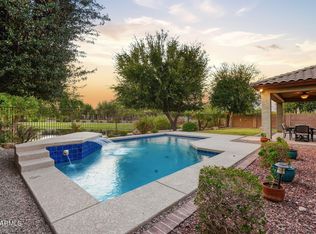
LOCATION! LOCATION! Spacious 4-bedroom, 3-bath home in desirable South Chandler! Situated on an oversized cul-de-sac lot, this home offers 2,762 sq. ft. of living space, with a flexible floor plan & generous living areas including a loft & added bonus room plus a bedroom & full bath on the main floor, kitchen island & granite counters. Enjoy a private backyard with a sparkling heated pool and spa. Located in the highly sought-after Chandler Unified School District and close to parks, shopping, dining, and major freeways.
For sale
Price cut: $20K (8/5)
$699,900
4062 S WAYNE Place, Chandler, AZ 85249
4beds
2,762sqft
Single Family Residence
Built in 2004
10,189 Square Feet Lot
$-- Zestimate®
$253/sqft
$75/mo HOA
What's special
Flexible floor planPrivate backyardGranite countersKitchen islandAdded bonus roomOversized cul-de-sac lot
- 43 days
- 932
- 69
Likely to sell faster than
Zillow last checked:
Listing updated:
Listed by:
Celeste LaRocque-Wolfe 480-717-7204,
Realty ONE Group,
Monica Astorga 480-748-0194,
Realty ONE Group
Source: ARMLS,MLS#: 7055112
Facts & features
Interior
Bedrooms & bathrooms
- Bedrooms: 4
- Bathrooms: 3
- Full bathrooms: 3
Heating
- Natural Gas
Cooling
- Central Air, Ceiling Fan(s), Programmable Thmstat
Appliances
- Included: Dryer, Washer, Water Softener Owned, Reverse Osmosis, Built-in Microwave, Dishwasher, Disposal, Gas Range
- Laundry: Inside
Features
- High Speed Internet, Granite Counters, Double Vanity, Upstairs, Breakfast Bar, Vaulted Ceiling(s), Kitchen Island, Pantry, 3/4 Bath Master Bdrm
- Flooring: Carpet, Tile, Wood
- Windows: Low Emissivity Windows, Solar Screens, Double Pane Windows, Vinyl Frame
- Has basement: No
- Has fireplace: No
Interior area
- Total structure area: 2,762
- Total interior livable area: 2,762 sqft
Video & virtual tour
Property
Parking
- Total spaces: 3
- Parking features: Attached, RV Gate, Garage Door Opener, Direct Access, Side Vehicle Entry
- Attached garage spaces: 3
Features
- Stories: 2
- Patio & porch: Covered
- Exterior features: Misting System
- Has private pool: Yes
- Pool features: Outdoor Pool, Heated
- Has spa: Yes
- Spa features: Heated, Private
- Fencing: Back Yard,Block
Lot
- Size: 10,189 Square Feet
- Features: Desert Back, Desert Front, Auto Timer H2O Front, Auto Timer H2O Back
Details
- Parcel number: 30344691
Construction
Type & style
- Home type: SingleFamily
- Property subtype: Single Family Residence
Materials
- Stucco, Wood Frame, Painted
- Foundation: Slab
- Roof: Tile
Condition
- Year built: 2004
Details
- Builder name: Shea
Utilities & green energy
- Sewer: Public Sewer
- Water: City Water
Green energy
- Energy efficient items: Multi-Zones
Community & HOA
Community
- Features: Playground, Biking/Walking Path
- Subdivision: COOPER CORNERS
HOA
- Has HOA: Yes
- Services included: Maintenance Grounds
- HOA fee: $75 monthly
- HOA name: Cooper Corners East
- HOA phone: 602-957-9191
Location
- Region: Chandler
Financial & listing details
- Price per square foot: $253/sqft
- Tax assessed value: $572,700
- Annual tax amount: $3,080
- Date on market: 7/16/2026
- Cumulative days on market: 44 days
- Listing terms: Cash,Conventional,1031 Exchange,FHA,VA Loan
- Ownership: Fee Simple
- Road surface type: Asphalt
Estimated market value
Not available
Estimated sales range
Not available
Not available
Price history
| Date | Event | Price |
|---|---|---|
| 8/5/2026 | Price change | $699,900-2.8%$253/sqft |
Source:  ARMLS #7055112 Report a problem ARMLS #7055112 Report a problem | ||
| 7/16/2026 | Listed for sale | $719,900-2.7%$261/sqft |
Source: ARMLS #7055112 Report a problem | ||
| 11/7/2024 | Listing removed | $740,000$268/sqft |
Source: ARMLS #6762782 Report a problem | ||
| 10/26/2024 | Listed for sale | $740,000$268/sqft |
Source: ARMLS #6762782 Report a problem | ||
| 10/14/2024 | Pending sale | $740,000$268/sqft |
Source: ARMLS #6762782 Report a problem | ||
| 9/26/2024 | Listed for sale | $740,000-2.6%$268/sqft |
Source: ARMLS #6762782 Report a problem | ||
| 8/18/2022 | Sold | $760,000$275/sqft |
Source: ARMLS #6421292 Report a problem | ||
| 7/21/2022 | Pending sale | $760,000$275/sqft |
Source: ARMLS #6421292 Report a problem | ||
| 7/8/2022 | Listed for sale | $760,000+114.1%$275/sqft |
Source: ARMLS #6421292 Report a problem | ||
| 12/11/2014 | Sold | $355,000-2.7%$129/sqft |
Source: ARMLS #5173911 Report a problem | ||
| 9/30/2014 | Price change | $364,900-2.7%$132/sqft |
Source: Moose Group Real Estate #5173911 Report a problem | ||
| 9/20/2014 | Listed for sale | $374,900-15.8%$136/sqft |
Source: Moose Group Real Estate #5173911 Report a problem | ||
| 3/13/2007 | Sold | $445,000+47%$161/sqft |
Source: Public Record Report a problem | ||
| 2/8/2005 | Sold | $302,715$110/sqft |
Source: Public Record Report a problem | ||
Public tax history
| Year | Property taxes | Tax assessment |
|---|---|---|
| 2025 | $3,015 +1.6% | $57,270 -7.4% |
| 2024 | $2,968 +2.1% | $61,860 +75.5% |
| 2023 | $2,907 +1.4% | $35,256 -9% |
| 2022 | $2,868 -3.8% | $38,760 +8.9% |
| 2021 | $2,981 +3.9% | $35,580 +5.2% |
| 2020 | $2,869 +3.3% | $33,810 +3.8% |
| 2019 | $2,776 | $32,570 +11.9% |
| 2018 | $2,776 +7.2% | $29,110 +0.7% |
| 2017 | $2,589 +7.3% | $28,900 +0.5% |
| 2016 | $2,414 -1.5% | $28,750 +2.1% |
| 2015 | $2,452 | $28,170 +20.5% |
| 2014 | -- | $23,370 +13.1% |
| 2013 | -- | $20,660 -0.8% |
| 2012 | -- | $20,830 -9.2% |
| 2011 | -- | $22,930 -12.5% |
| 2010 | -- | $26,210 -20.1% |
| 2009 | -- | $32,810 -6.1% |
| 2008 | -- | $34,950 +10.1% |
| 2007 | -- | $31,750 +51.6% |
| 2006 | -- | $20,950 +329.3% |
| 2005 | -- | $4,880 |
| 2004 | -- | $4,880 |
Find assessor info on the county website
Monthly payment
Est. payment
Payment breakdown
Explore the cost of this home by adjusting the details. Changes won't be saved.Climate risks
Neighborhood: Cooper Corners
Nearby schools
Schools provided by the listing agent
- Elementary: Santan Elementary
- Middle: Santan Junior High School
- High: Perry High School
- District: Chandler Unified District #80
Source: ARMLS. This data may not be complete. We recommend contacting the local school district to confirm school assignments for this home.

Similar homes
- $825,0004 bd3 ba2.6k sqft2402 E EVERGLADE Court, Chandler, AZ 85249For Sale
 MLS ID #7065575, Allison T Johnson, Good Oak Real Estate. ARMLS
 - $815,0004 bd2 ba2.8k sqft1956 E GLACIER Place, Chandler, AZ 85249For Sale
 MLS ID #7070781, Rick Cecena, My Home Group Real Estate. ARMLS
 - $680,0004 bd3 ba1.9k sqft4168 S WHITE Drive, Chandler, AZ 85249For Sale
 MLS ID #7069653, Kellie Stevenson, Russ Lyon Sotheby's International Realty. ARMLS
 - $695,0004 bd3 ba2.7k sqft3832 E OLD STONE Circle N, Chandler, AZ 85249For Sale
 MLS ID #7041603, Melanie M Hamilton, Real Broker. ARMLS
